

Description
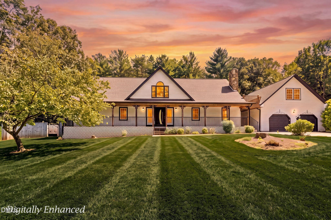
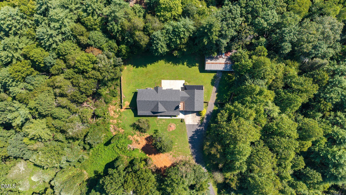
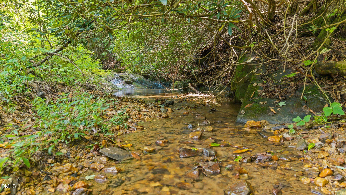
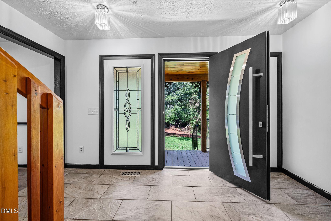
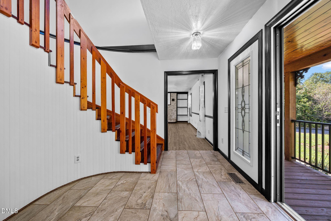
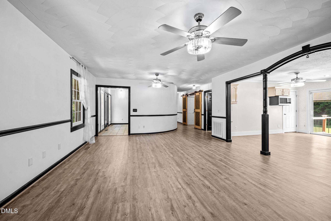
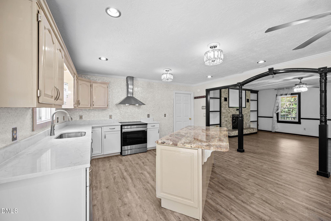
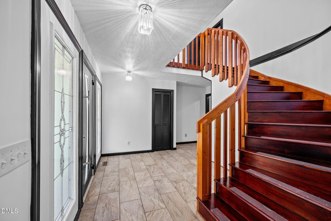
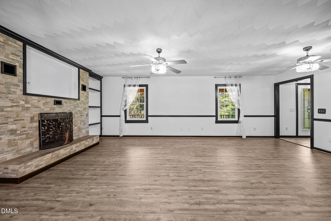
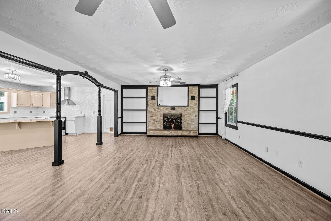
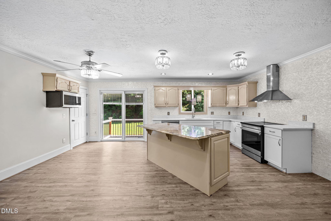
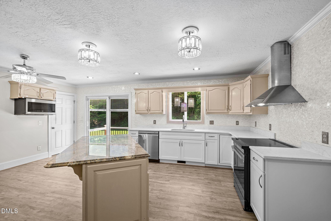
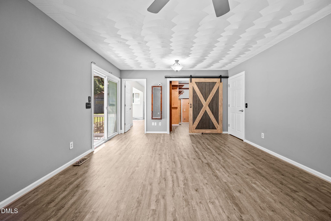
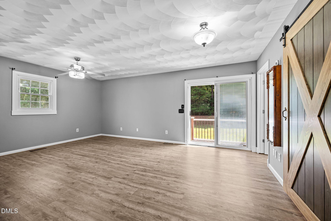
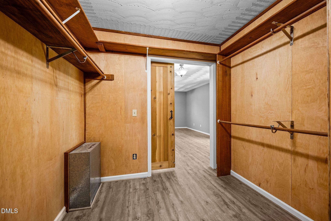
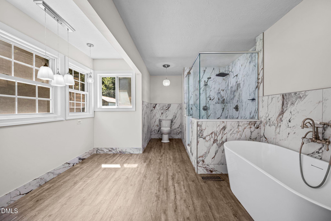
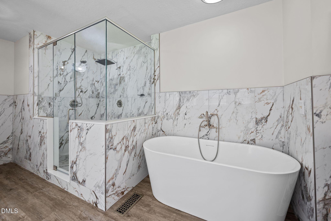
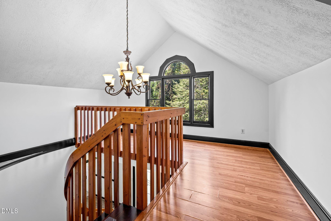
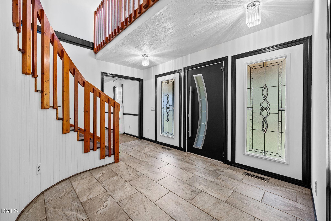
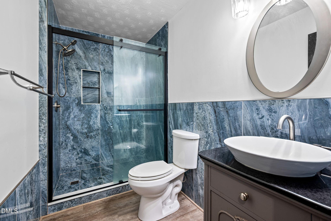
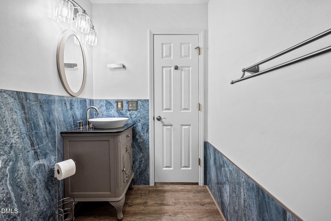
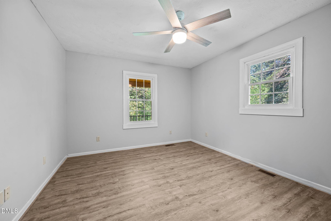
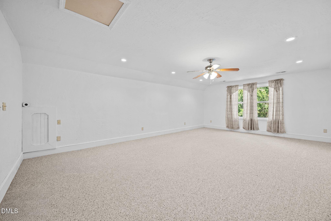
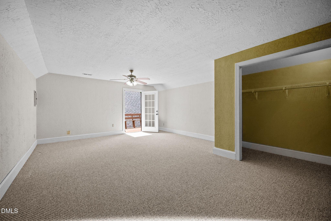
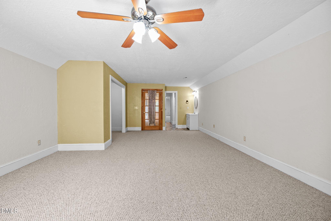
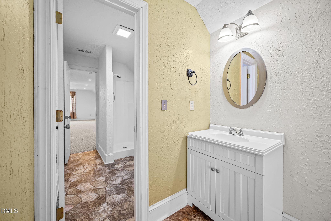
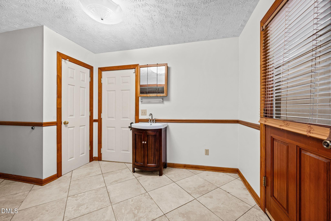
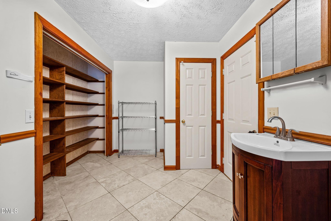
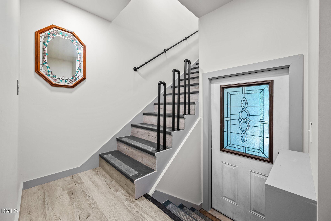
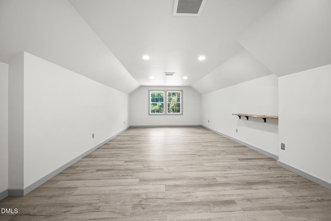
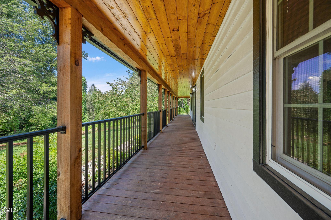
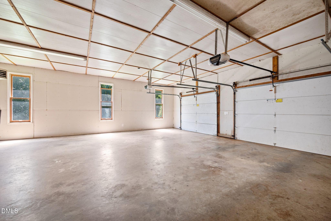
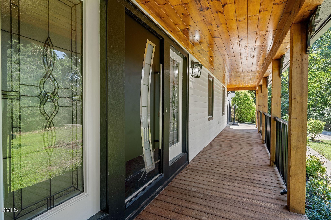
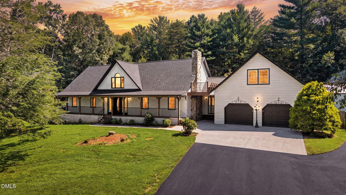
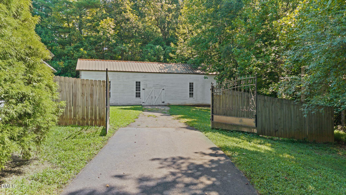
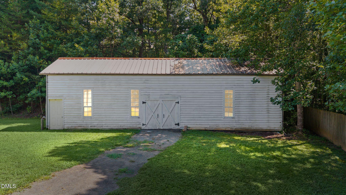
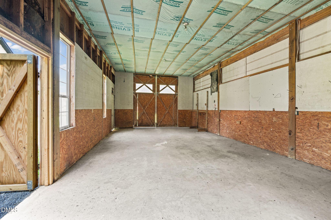
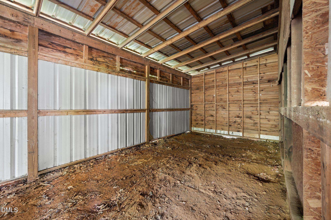
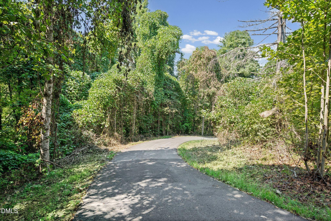
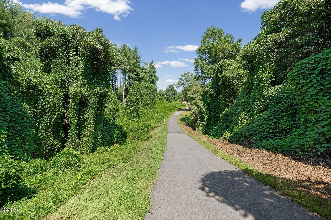
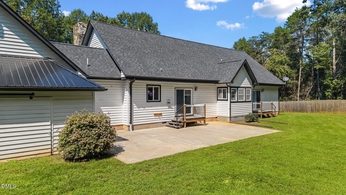
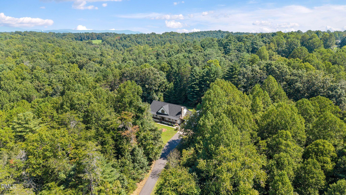
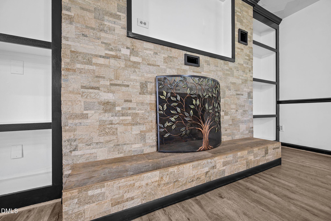
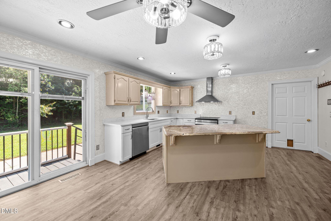
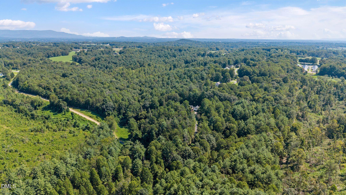
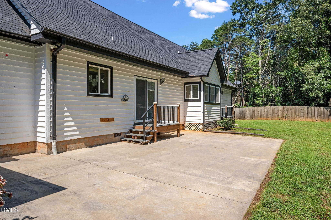
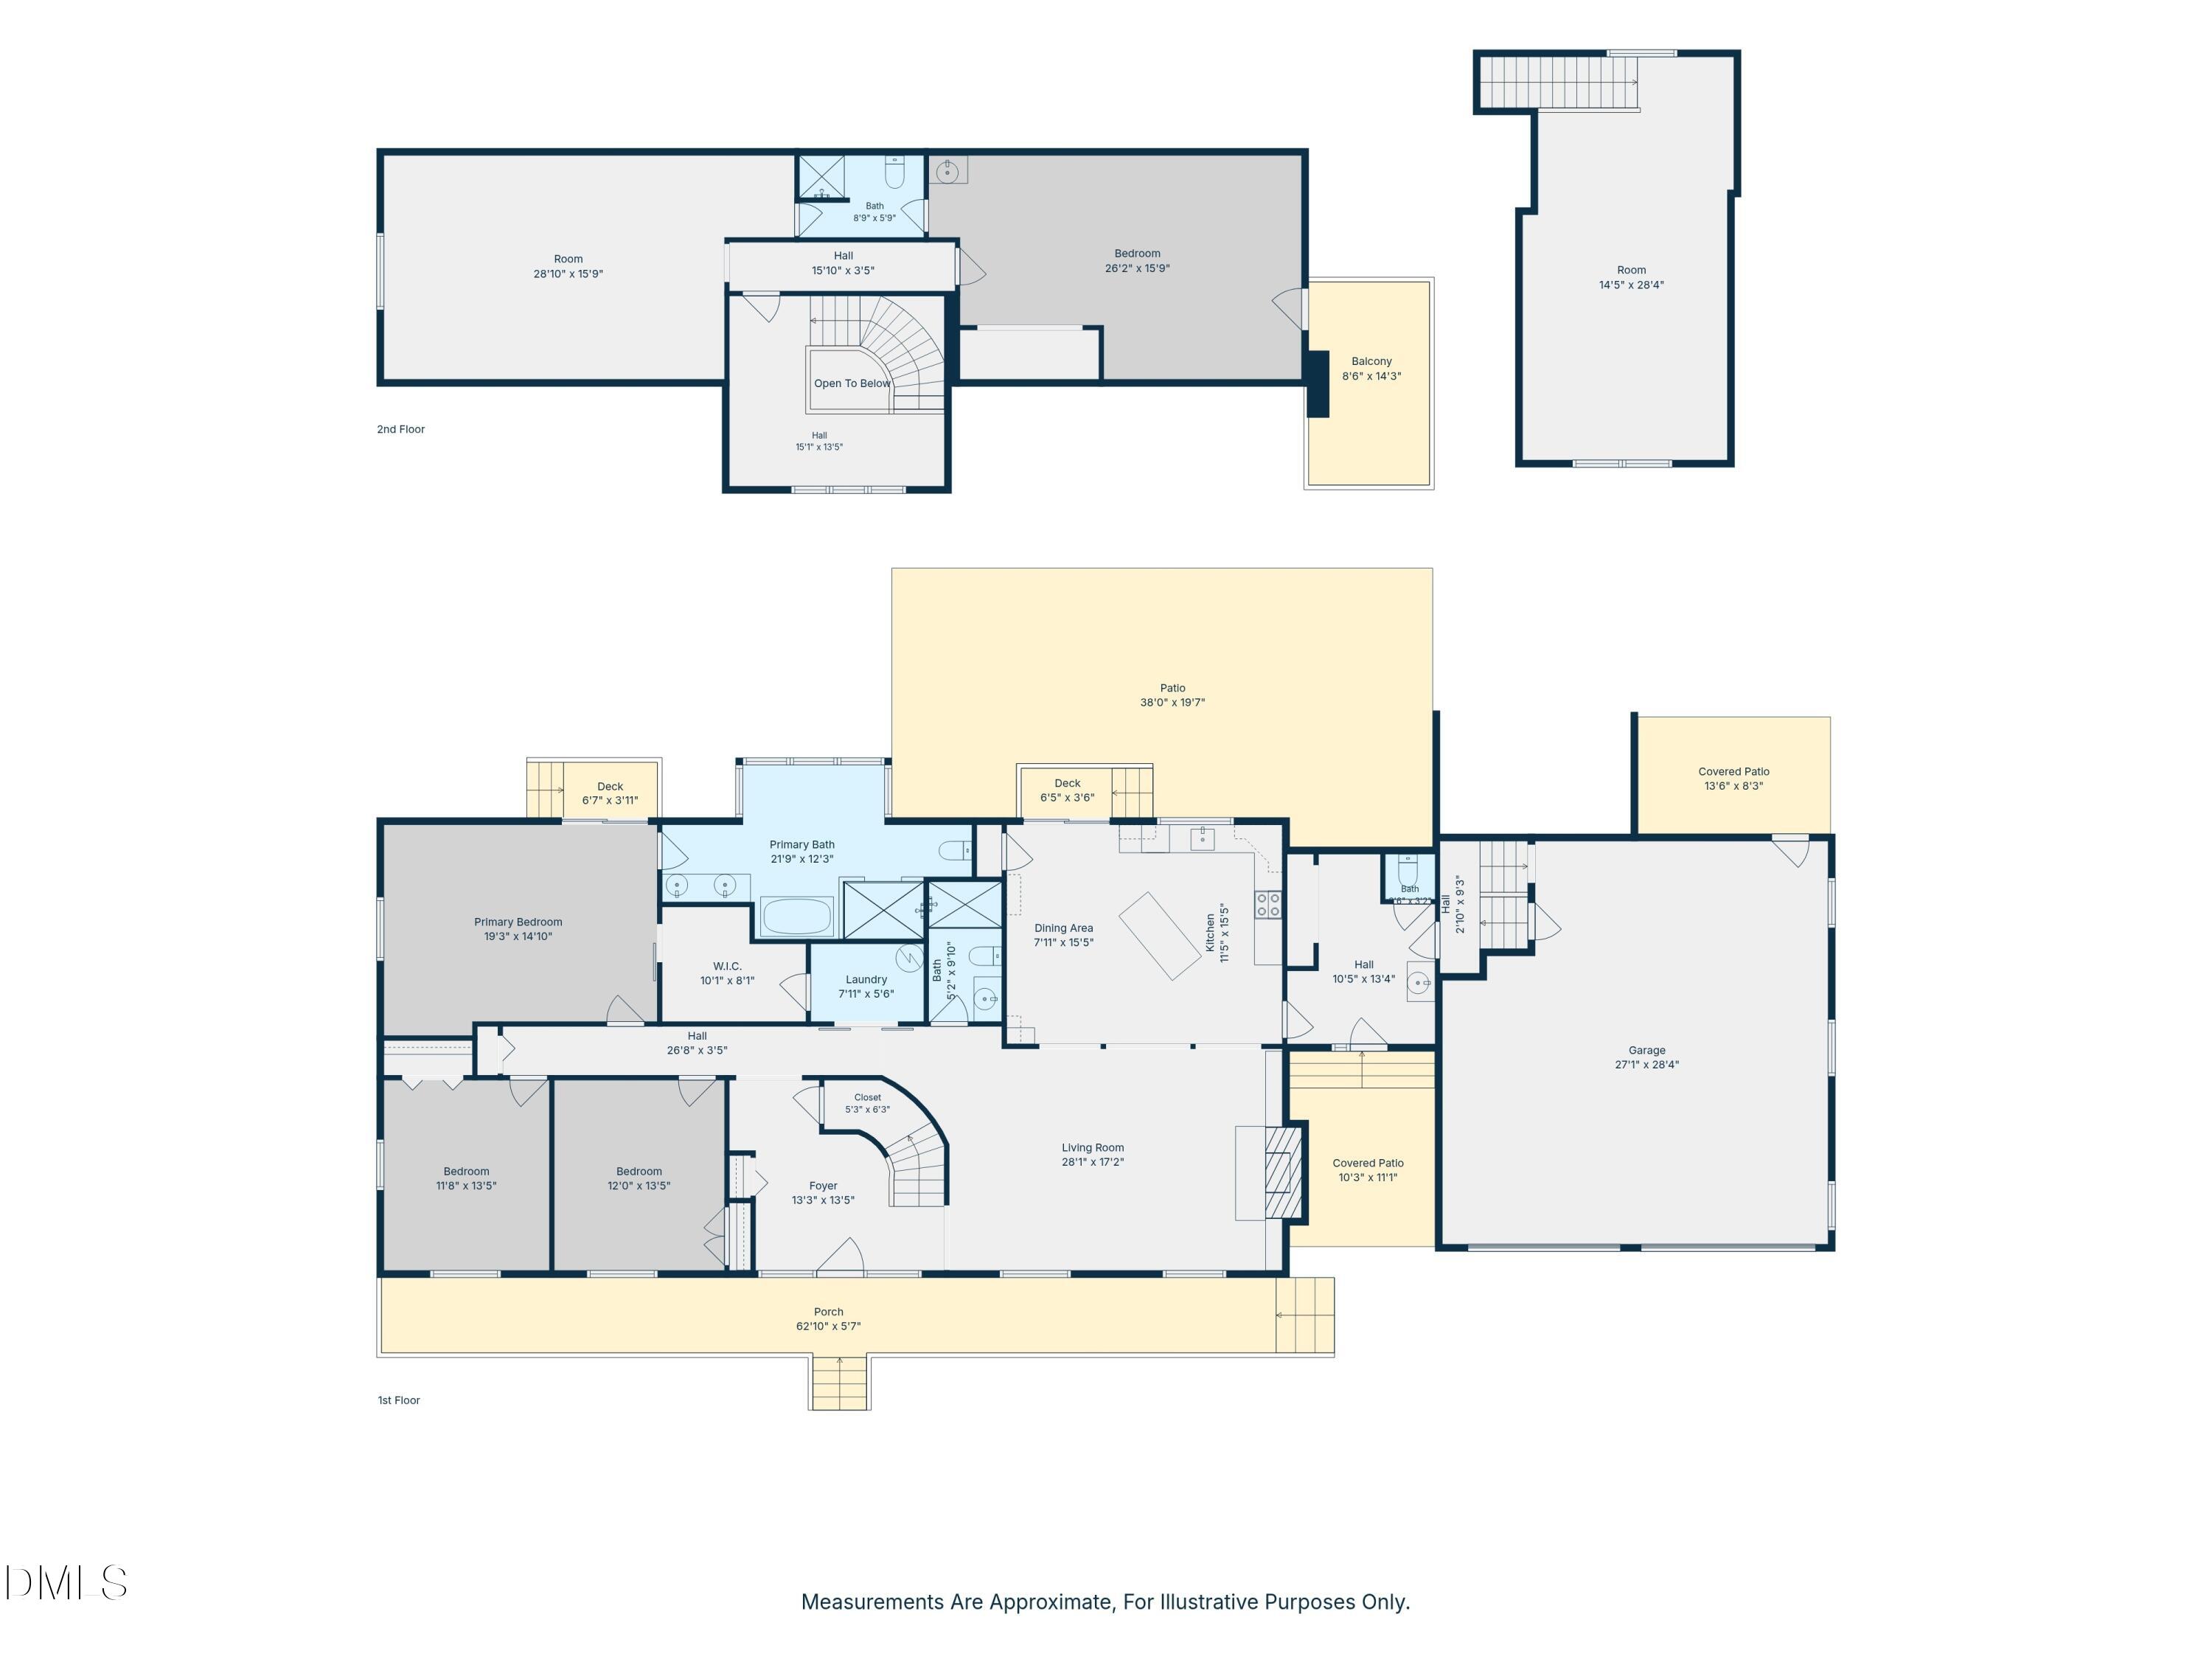
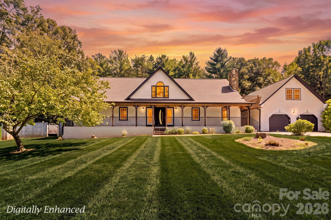
This is where the errands stop and the evening starts. 5.94 acres at the very end of the road, a creek on the property, and a 63-foot covered front porch. If you want one-floor living, it's all here: the primary suite with a 21x12 bath (soaking tub, separate shower, walk-in closet), two more bedrooms, two baths, laundry, and a remodeled kitchen open to the family room and stone fireplace. A spiral staircase rises to a private upper level with a 26-foot bedroom, full bath and 454 sq ft flex room. Over the garage, a separate 409 sq ft room with its own stair for an office, studio or guest space. Out back, a 38-foot patio, two covered patios, a balcony, and a wired barn with workshop and RV hookup. Horses allowed. The big things are already done: roof 2024, main-floor HVAC 2026, new septic 2026, Rhino Shield exterior with a 25-year transferable warranty, all accessible plumbing in new PEX with a Moen main shut-off, both main-level baths fully redone, and new flooring, tile and paint through the main level. Warranties and receipts on file.
Details
| MLS # | 10190803 |
|---|---|
| Listing Type | For Sale |
| Style | House |
| Sub-Type | Resale |
| Status | Active |
| Year | 1994 |
| Days On Site | 43 |
| Listing Provided By | Realty One Group Results | Teresa F Tedder Overcash |
Features
| Bed(s) | 4 |
|---|---|
| Bath(s) | 4 Total |
| SQ Feet | 4,010 |
| Garage | 4 |
| Story(s) | 1 |
| Acreage | 5.94 |
| Property View | Forest, Trees, Woods |
Interior
| Interior Features | Breakfast Bar, Built-in Features, Ceiling Fan(s), Chandelier, Crown Molding, Kitchen Island, Open Floorplan, Recessed Lighting, Soaking Tub, Stone Counters, Walk-In Closet(s) |
|---|---|
| Heating Yes / No | Yes |
| Cooling Yes / No | Yes |
| Cooling | Ceiling Fan(s), Central Air |
| Fireplace Features | Den, Living Room, Masonry, Raised Hearth, Stone |
| Fireplaces Total | 1 |
| Fireplace Yes / No | Yes |
| Rooms Total | 1 |
Exterior
| Exterior Features | Balcony, Fenced Yard, Garden, Rain Gutters |
|---|---|
| Roof | Architectural Shingle, Metal, Shingle |
| Foundation Details | Block, Raised, Crawlspace |
| Lot Features | Back Yard |
| View | Forest, Trees/Woods |
| Construction Materials | Wood Siding |
| Security Features | Smoke Detector(s) |
| Patio And Porch Features | Covered, Front Porch, Patio, Porch |
Parking
| Attached Garage Yes / No | Yes |
|---|---|
| Garage Yes / No | Yes |
| Parking Features | Attached, Detached, Driveway, Garage, Garage Door Opener, Heated Garage, Parking Pad |
Utilities
| Sewer | Private Sewer |
|---|
Taxes
| Tax Assessed Value | 387370 |
|---|---|
| Tax Legal Description | DB 1082 PG 055, Wilkes County Registry |
| Tax Year | 2025 |
Area Information
| State | NC |
|---|---|
| County | Wilkes |
| City | Hays |
| Zip Code | 28635 |
| Area | Wilkes |
| Community Name | Not in a Subdivision |
| School District | Wilkes County Schools |
| Elementary School | Wilkes County Schools |
| High School | Wilkes County Schools |
| Listing VS Median (in Not in a Subdivision) | |
Price: $549,900 low | high Med: $314,000 sqft: 4,010 low | high Med: 1,654 $ / sqft: $137 low | high Med: $190 On site: 43 low | high Med: 68 | |
Request a showing
Request a showing

Listings marked with a Doorify MLS icon are provided courtesy of the Doorify MLS, of North Carolina, Internet Data Exchange Database. Brokers make an effort to deliver accurate information, but buyers should independently verify any information on which they will rely in a transaction. The listing broker shall not be responsible for any typographical errors, misinformation, or misprints, and they shall be held totally harmless from any damages arising from reliance upon this data. This data is provided exclusively for consumers’ personal, non-commercial use. Copyright 2024 Doorify MLS of North Carolina. All rights reserved.
Contact
Learn More About This Property

| State | NC |
|---|---|
| County | Wilkes |
| City | Hays |
| Zip Code | 28635 |
| Area | Wilkes |
| Community Name | Not in a Subdivision |
| School District | Wilkes County Schools |
| Elementary School | Wilkes County Schools |
| High School | Wilkes County Schools |
| Listing VS Median (in Not in a Subdivision) | |
Price: $549,900 low | high Med: $314,000 sqft: 4,010 low | high Med: 1,654 $ / sqft: $137 low | high Med: $190 On site: 43 low | high Med: 68 | |
 | $549,900949 Dav RoadHays, NC 28635 |