
Description
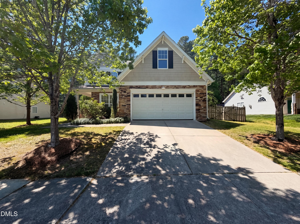
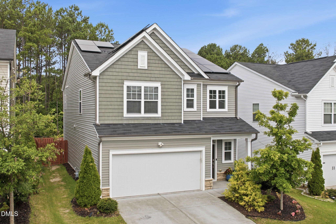
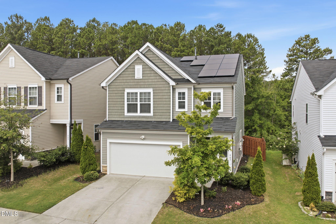
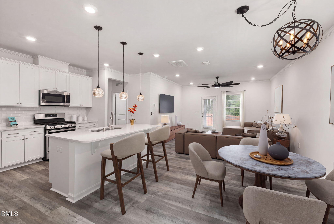
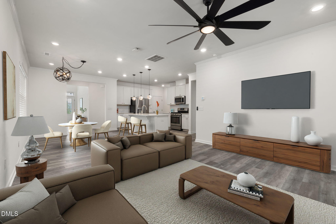
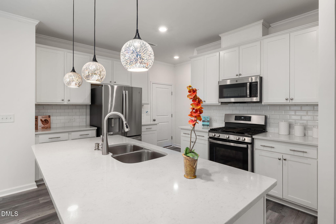
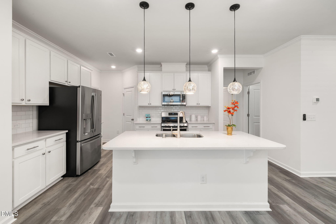
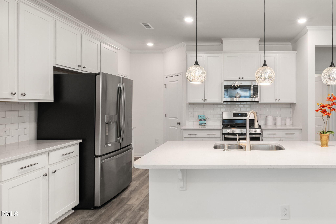
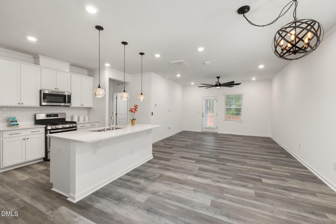
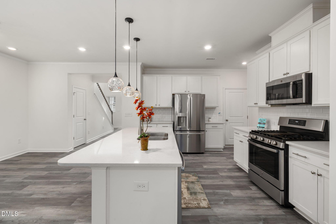
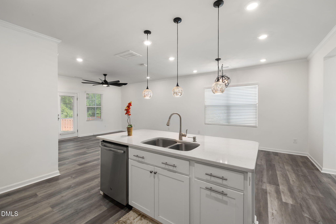
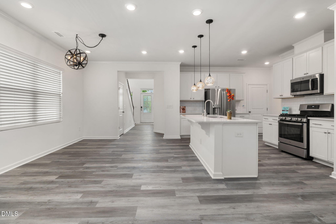
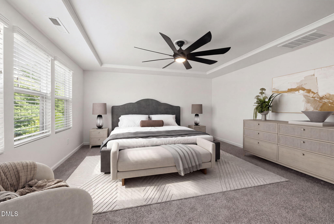
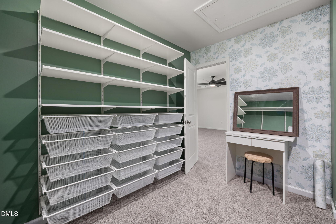
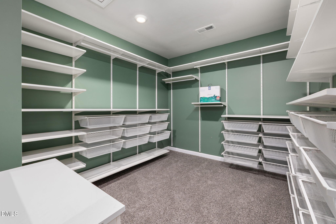
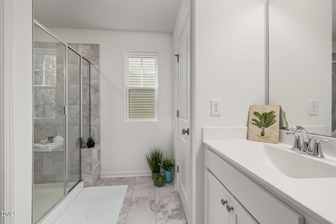
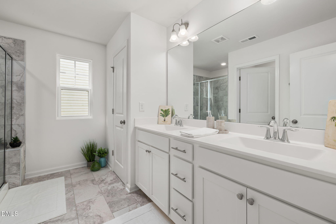
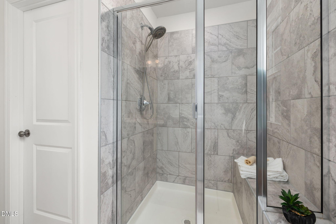
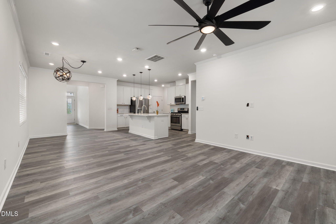
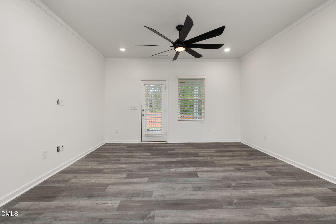
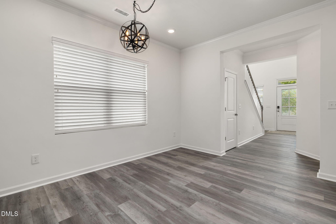
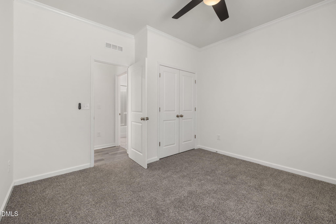
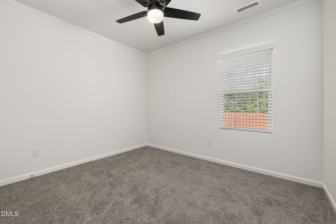
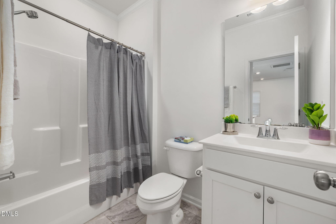
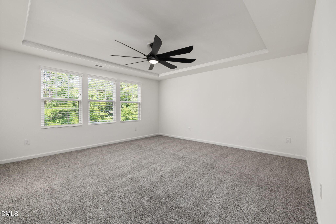
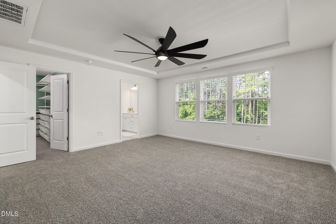
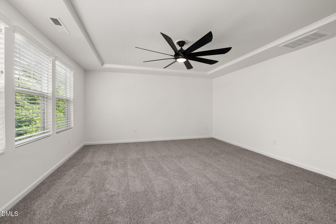
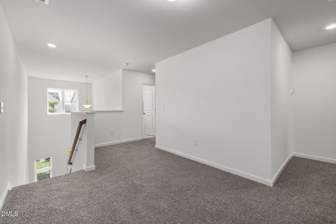
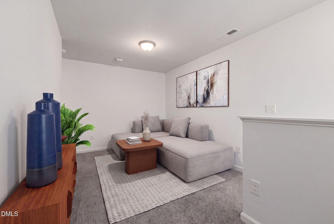
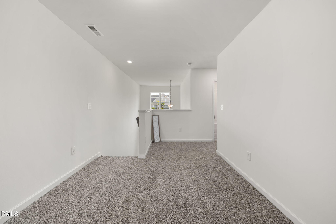
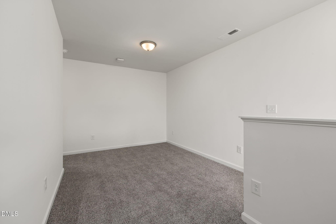
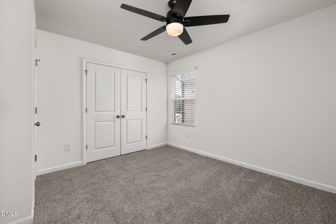
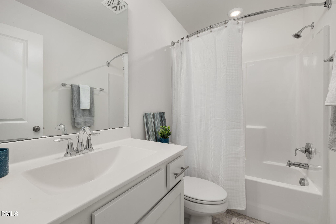
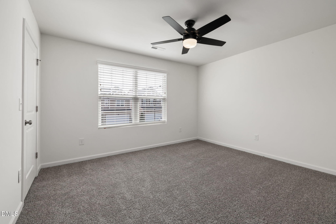
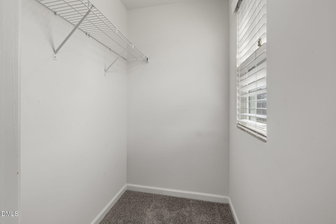
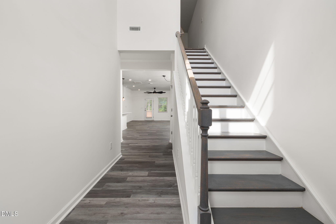
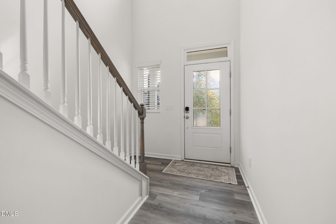
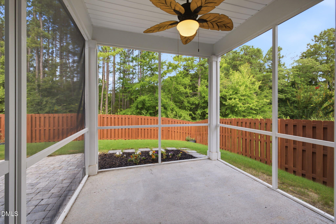
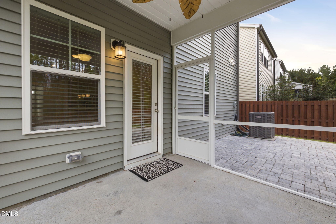
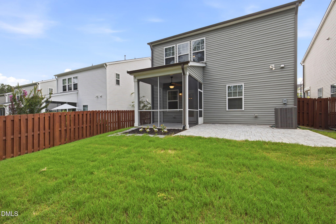
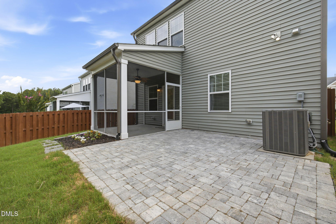
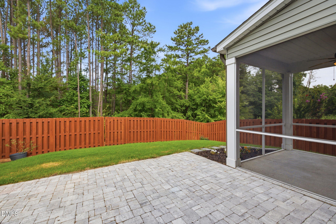
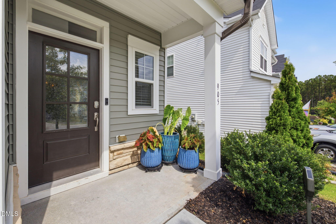
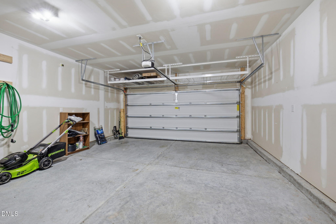
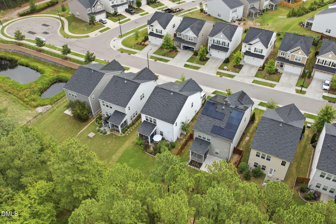
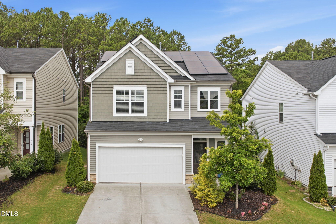
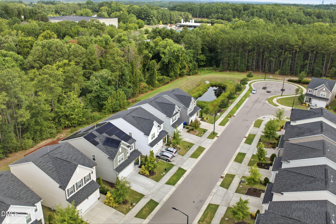
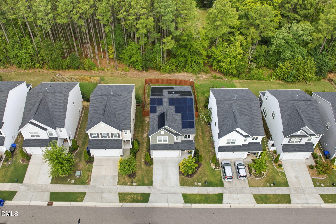
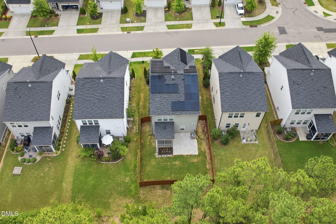
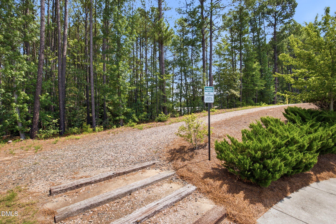
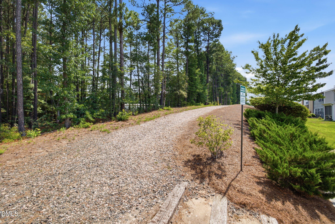
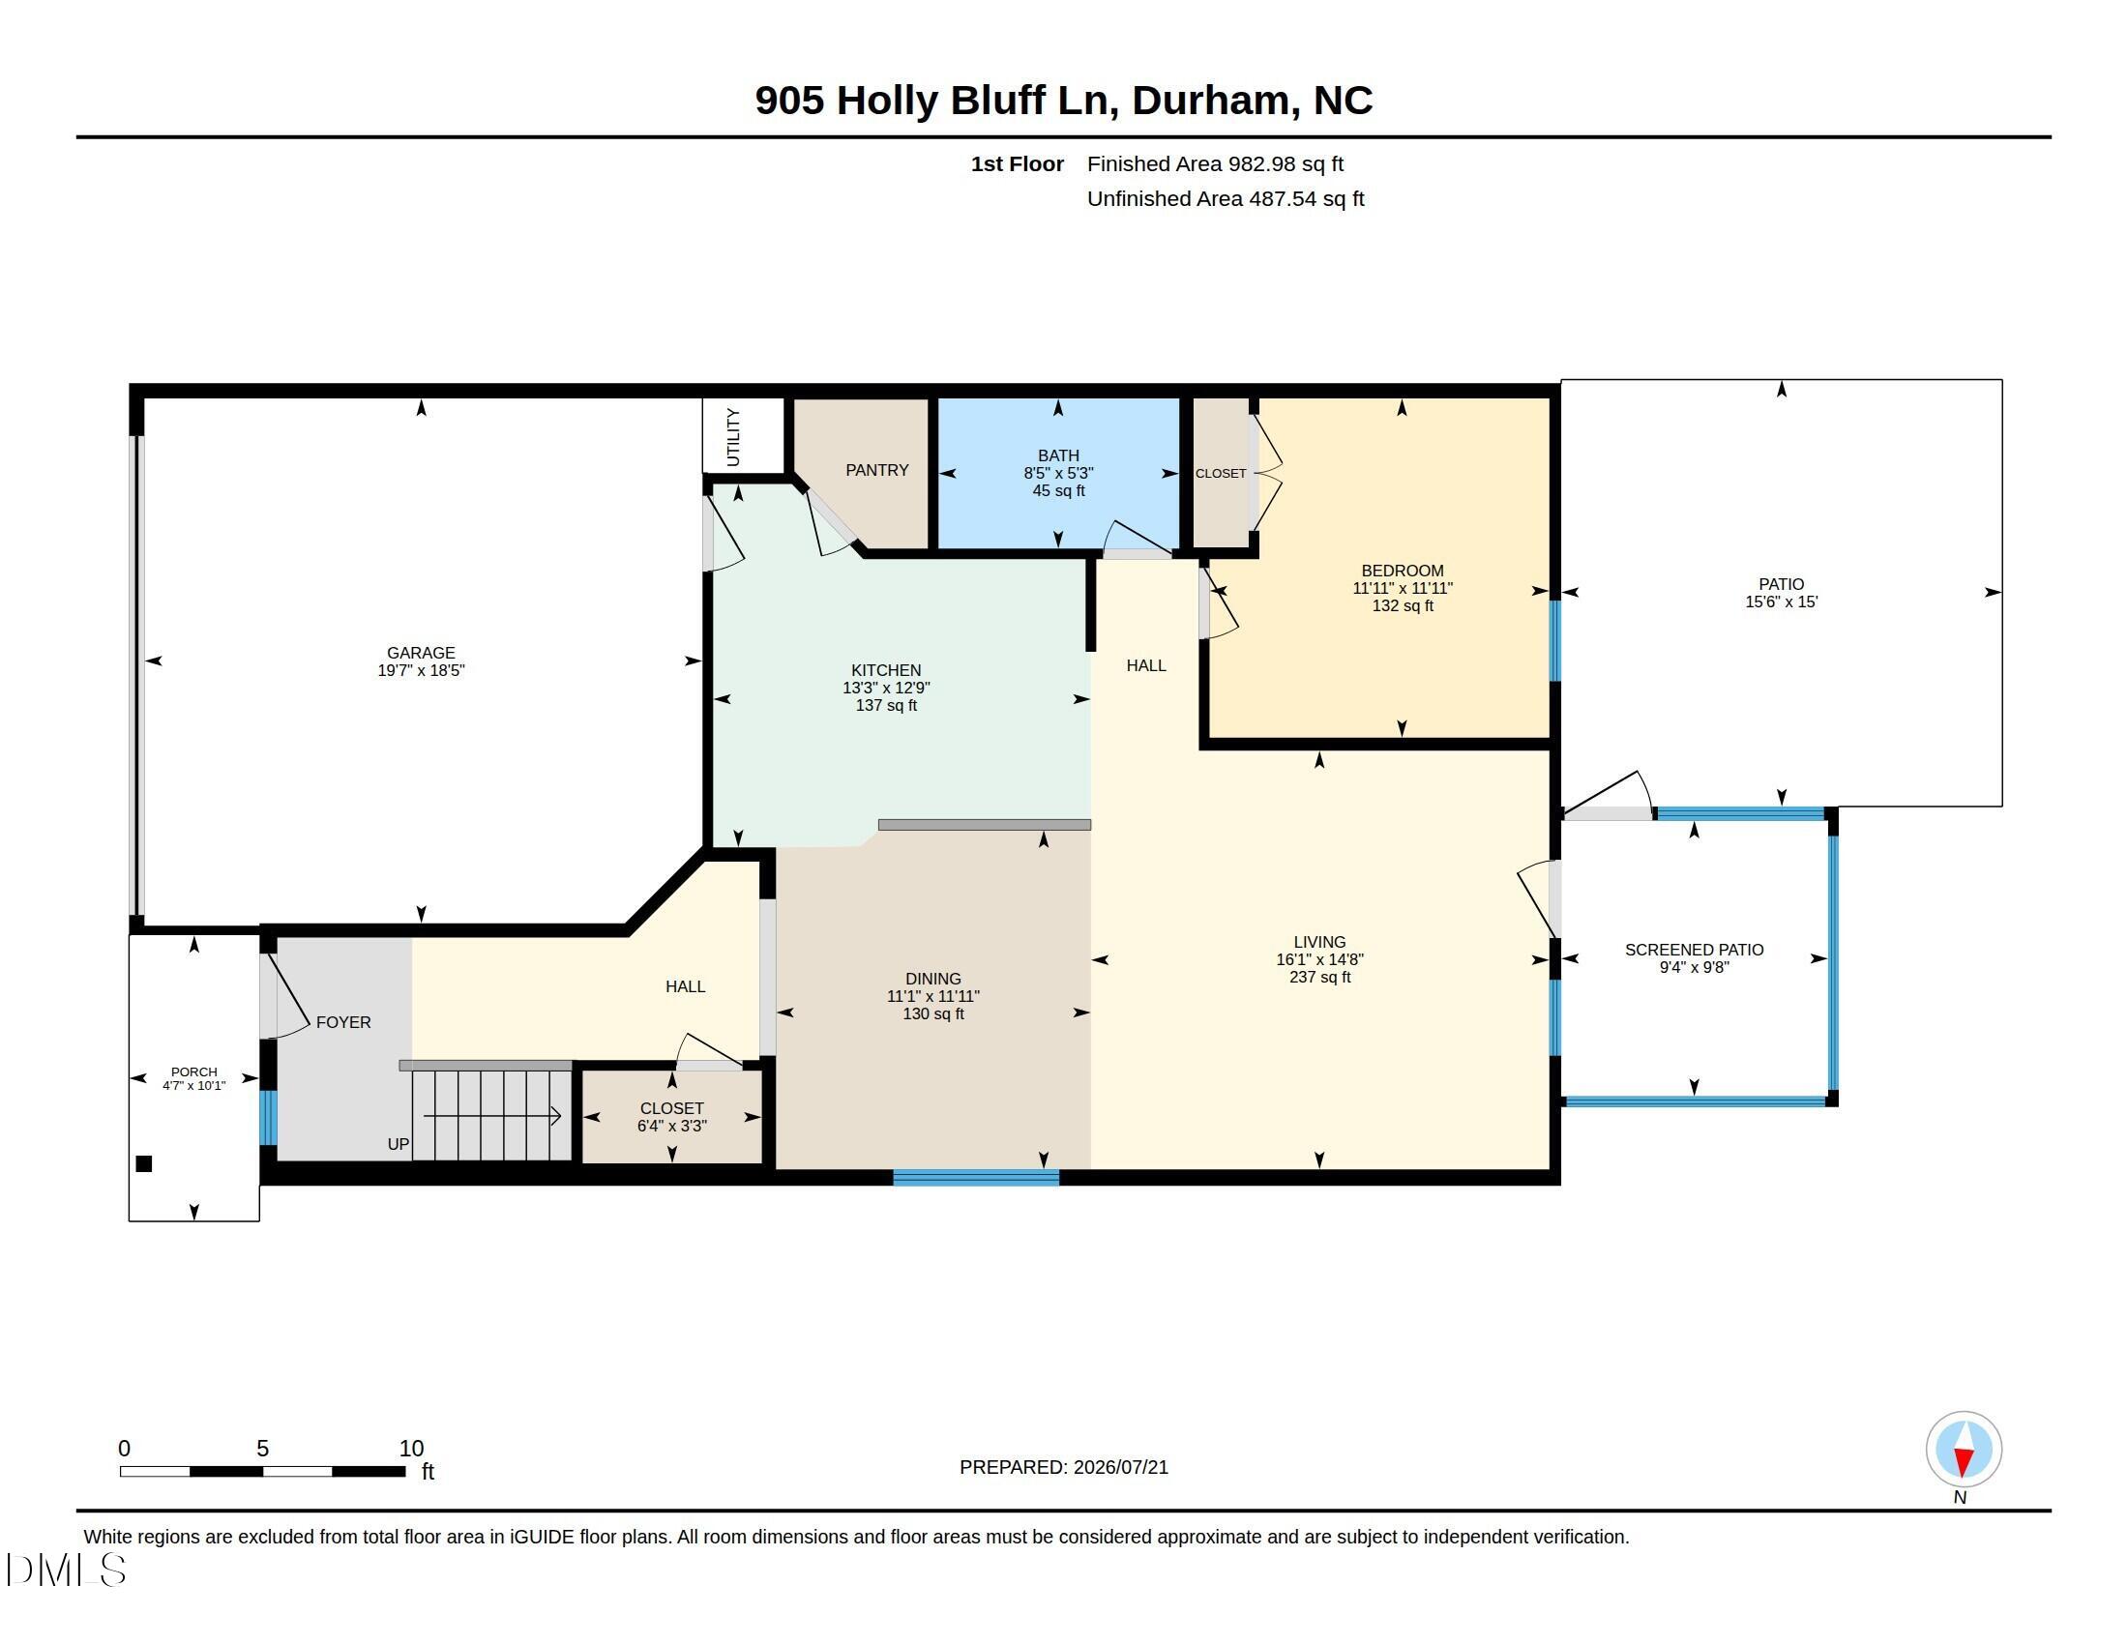
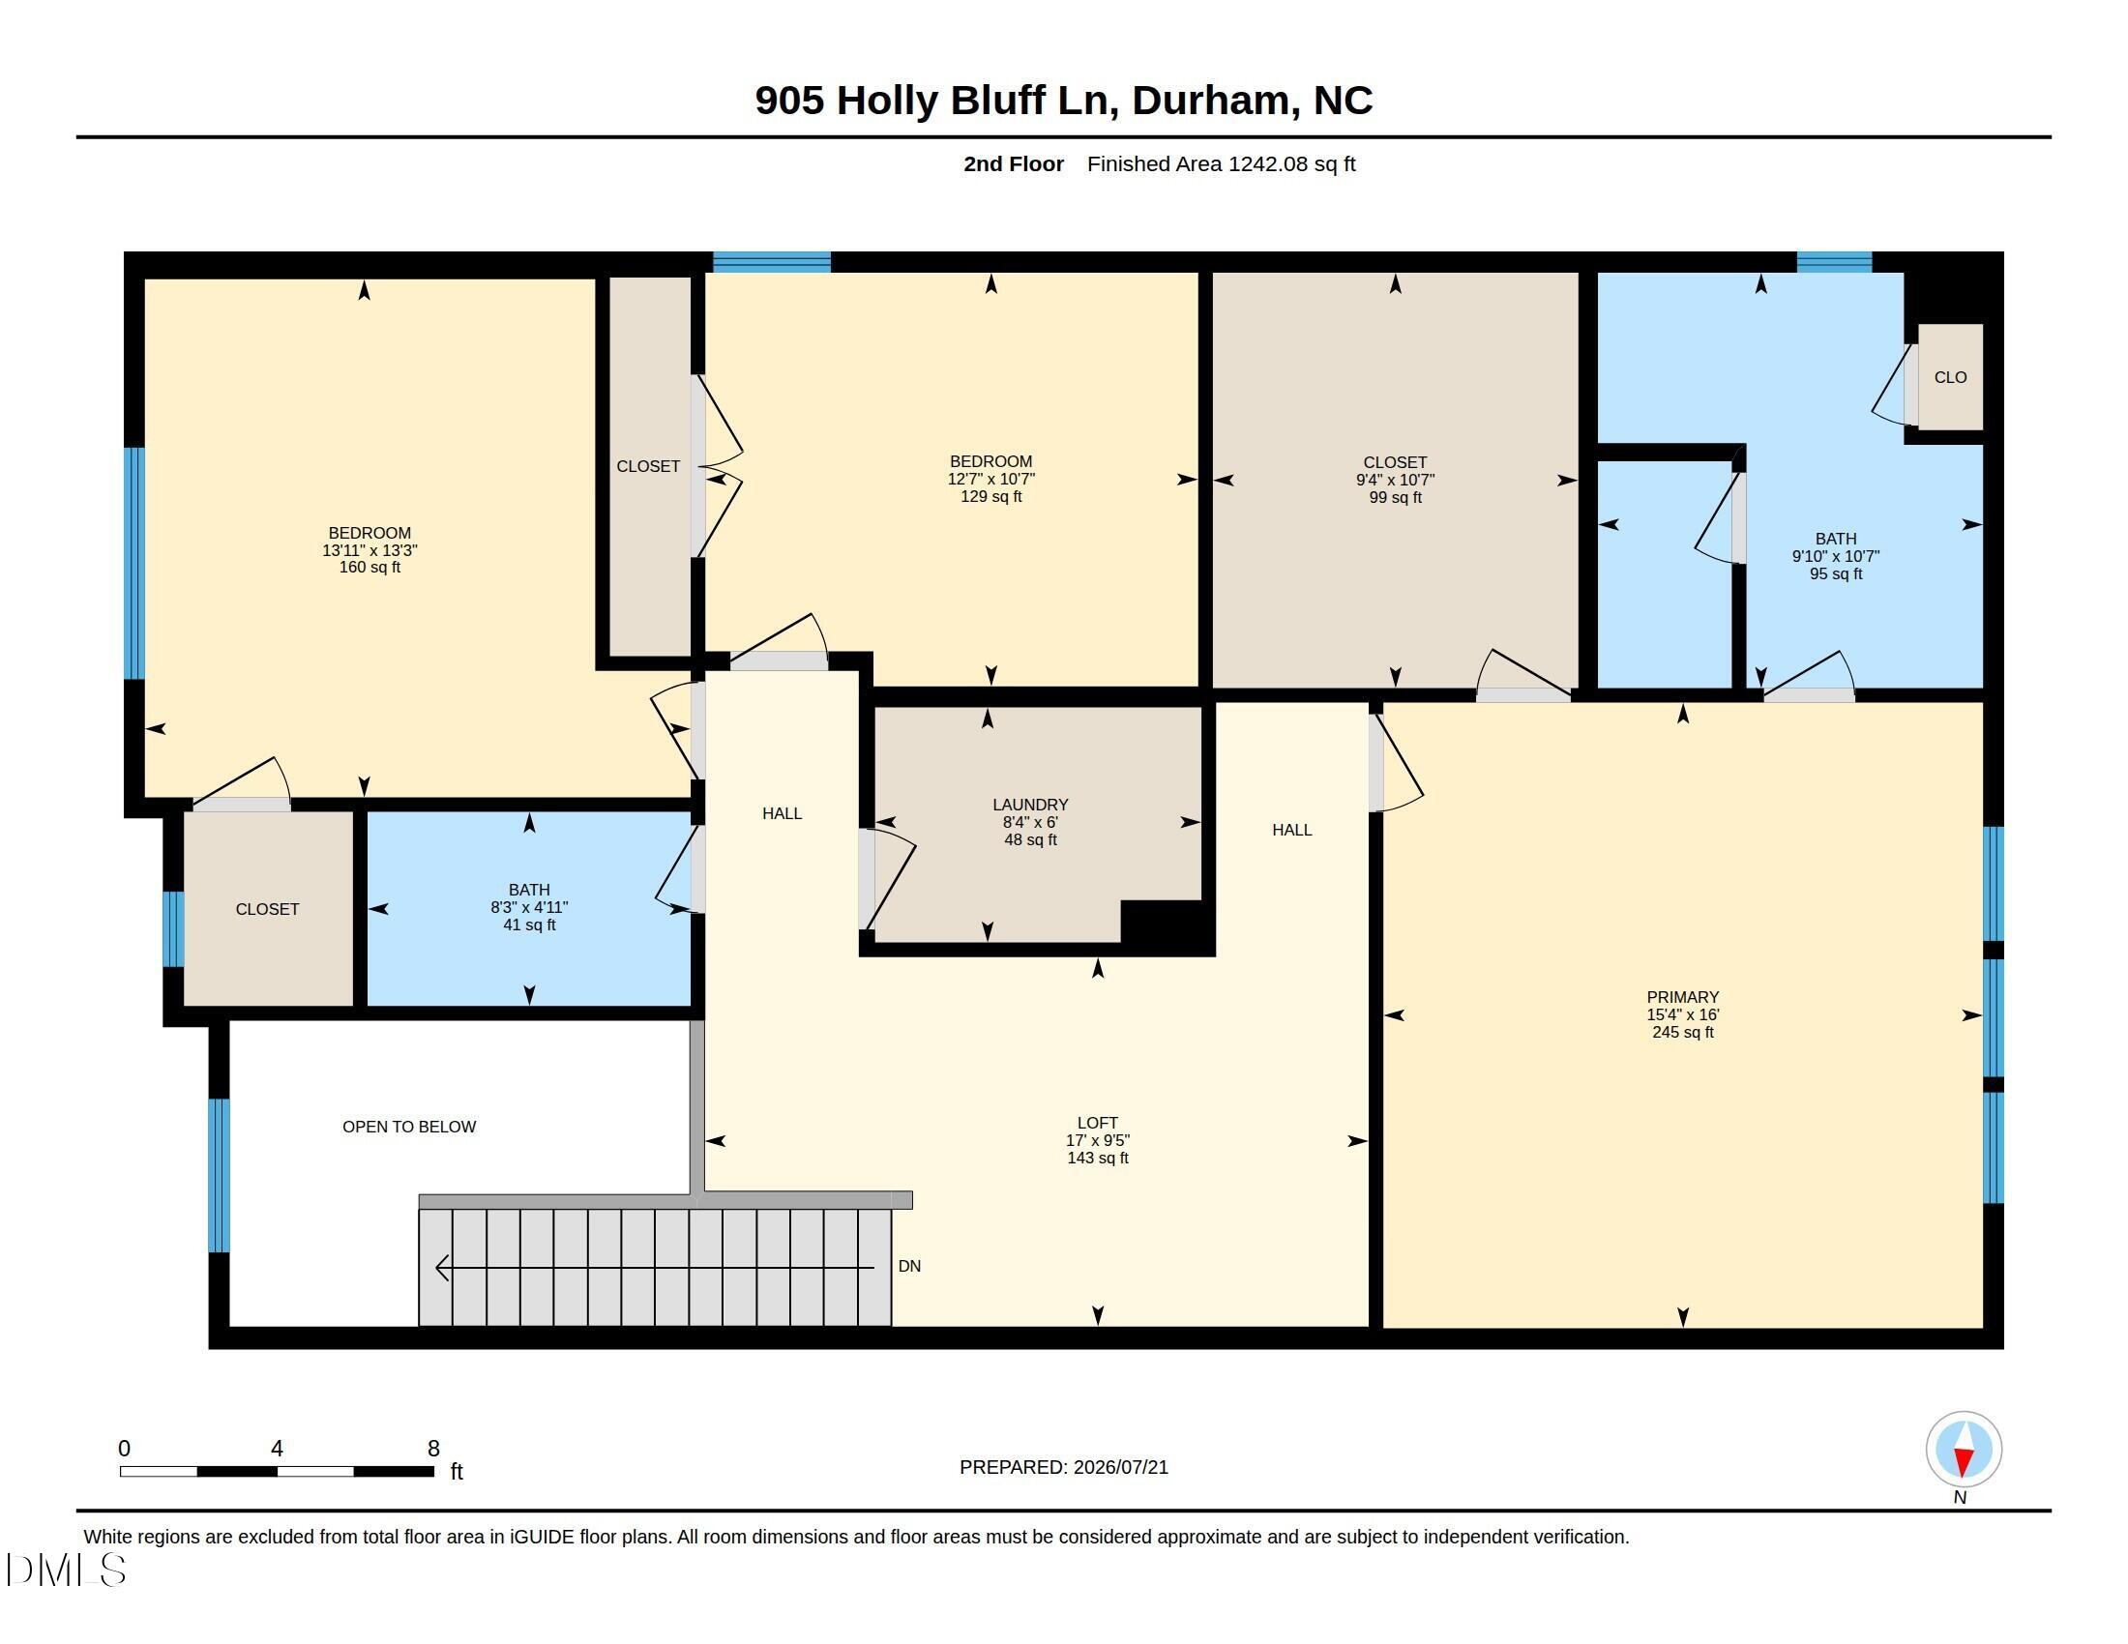
Every home tells a story. Begin your next chapter here! A spacious primary suite with tiled shower and dual vanities has a custom walk-in closet and tray ceiling. Home cooks and bakers will appreciate the large kitchen island featuring quartz countertops that are just begging for your culinary creations. Upgraded ceiling fans and custom blinds throughout help keep things nice and cool. Situated on a generous lot with a treeline view, this property provides room to enjoy outdoor space while maintaining a manageable footprint. It is complemented by a two-car garage for convenient vehicle storage. Neighborhood amenities include a dog park, walking trails, playground, and picnic area. Easy to catch a show at DPAC or a Durham Bulls game from this convenient location. Have a multi-generational household? This property offers practical living space in an open floor plan with plenty of room for everyone to spread out. There is a bedroom and full bath located downstairs. The overall layout delivers the versatility needed for various living arrangements and accommodates the everyday needs of contemporary homeowners. It is a thoughtfully designed and upgraded home in one of Durham's hottest locations. New carpet, luxury vinyl plank, and fresh wall color make this a move-in ready home full of possibilities and presents a solid opportunity for those seeking a well-appointed home near RTP and RDU. If you're looking for a home that offers a reduced power bill, then look no further. 905 Holly Bluff Lane has solar panels which were designed to generate enough power to charge an EV. Enjoy a minimal power bill, especially during the summer months! Interest rates got you down? Preferred lender is offering credit of up to 1% of the loan amount on this lovely property!
Details
| MLS # | 10181818 |
|---|---|
| Listing Type | For Sale |
| Style | House |
| HOA Dues | $60 |
| Sub-Type | Resale |
| Status | Pending |
| Year | 2020 |
| Days On Site | 100 |
| Listing Provided By | Choice Residential Real Estate | Gena Winstead |
Features
| Bed(s) | 4 |
|---|---|
| Bath(s) | 3 Total |
| SQ Feet | 2,225 |
| Garage | 2 |
| Story(s) | 2 |
| Zoning | PDR |
| Acreage | 0.11 |
| Property View | Trees, Woods |
Interior
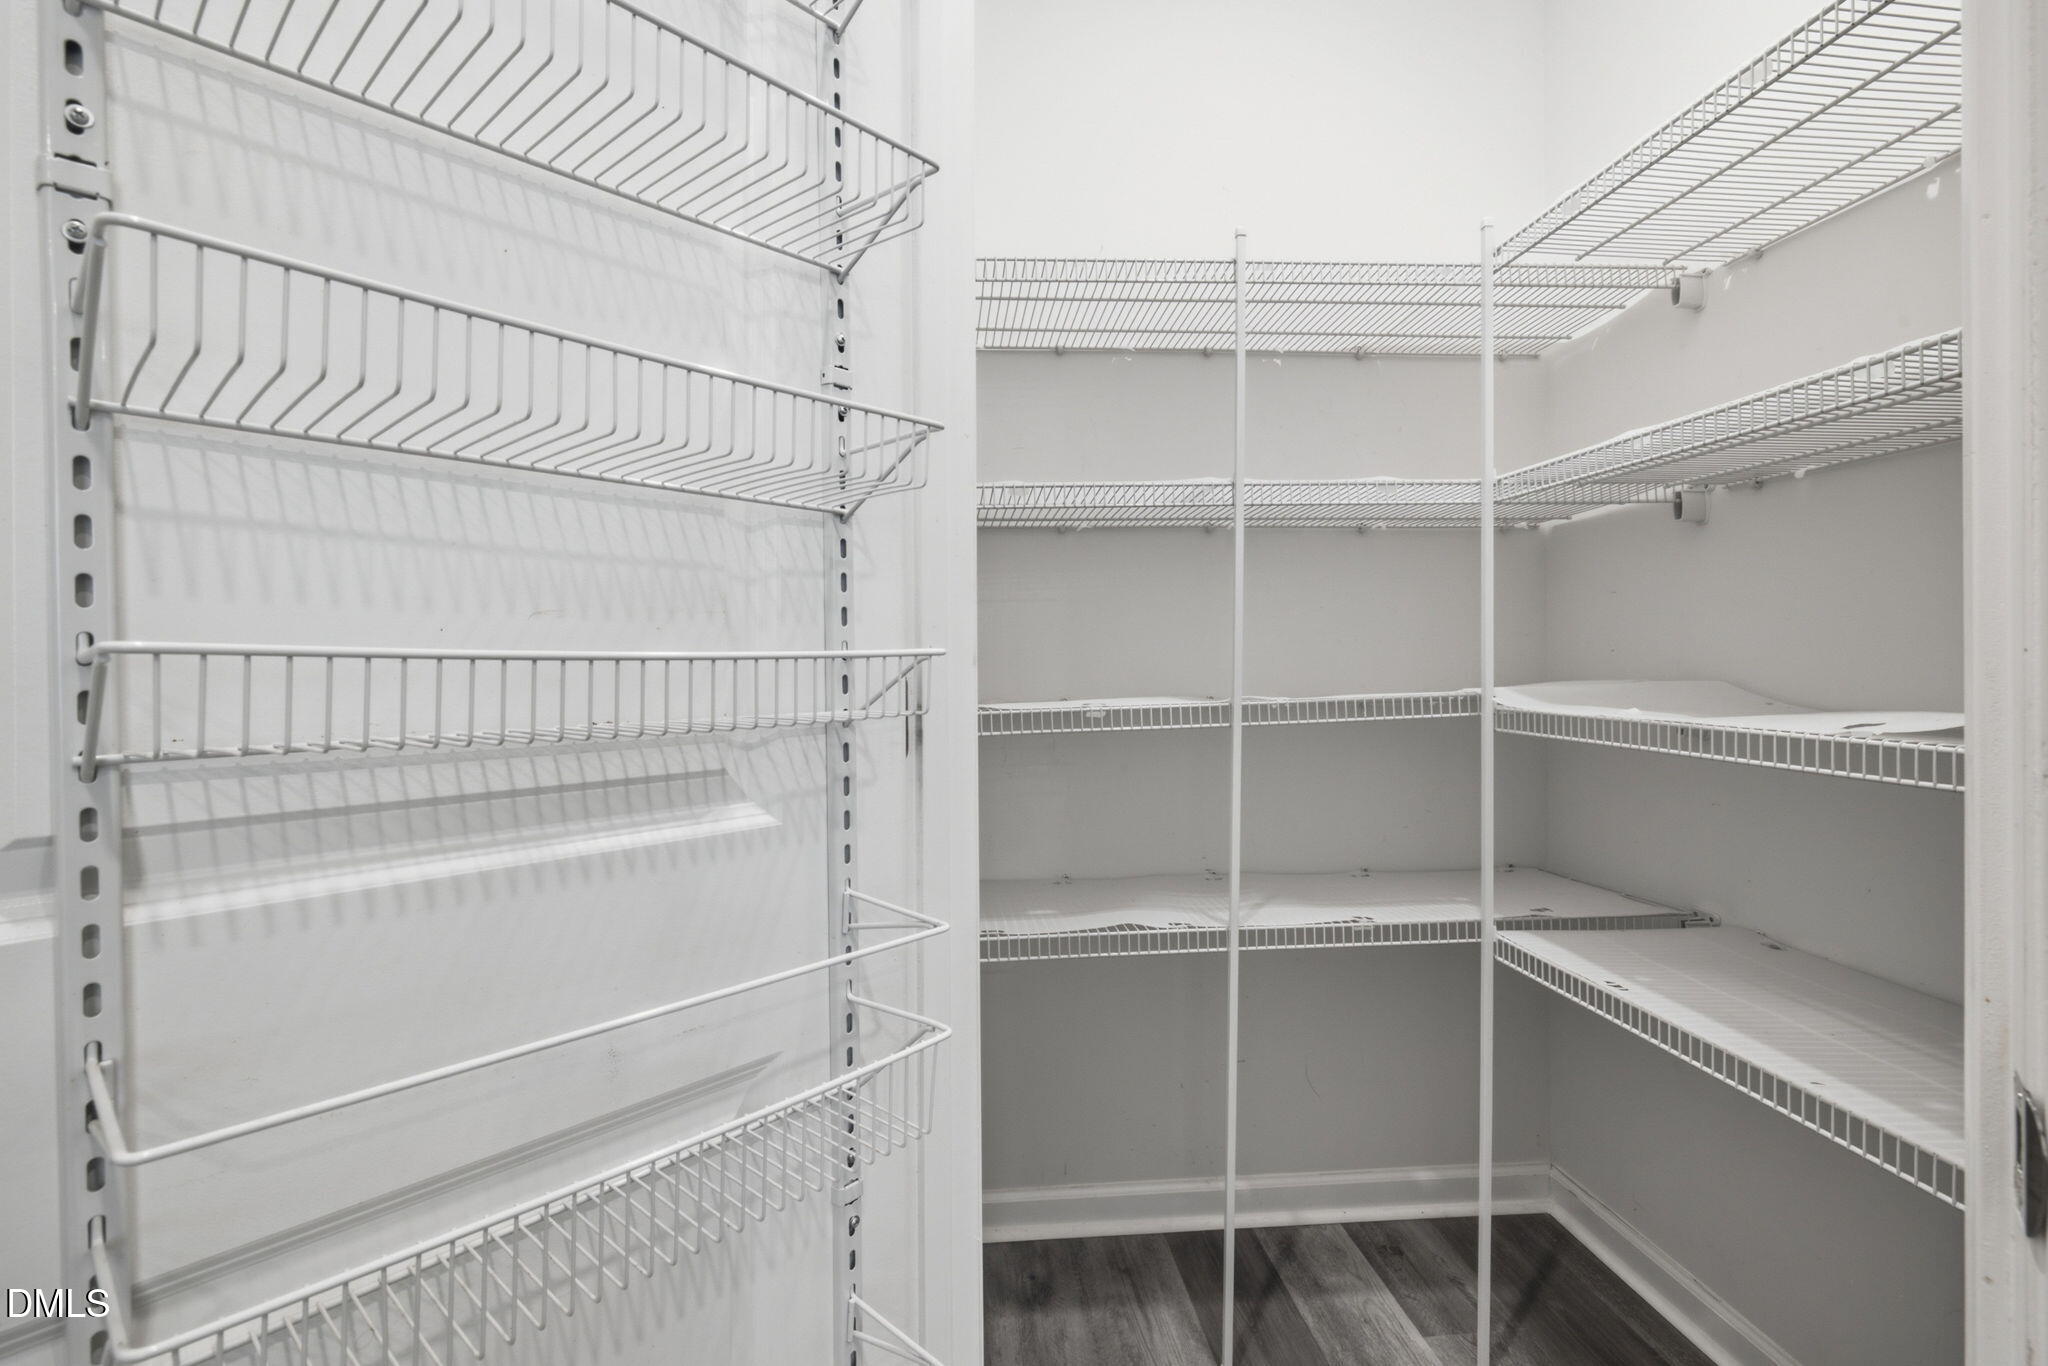
| Interior Features | Ceiling Fan(s), Crown Molding, Double Vanity, Eat-in Kitchen, High Speed Internet, Kitchen Island, Pantry, Recessed Lighting, Smart Camera(s)/Recording, Tray Ceiling(s), Kitchen/Dining Room Combination, Bathtub/Shower Combination, Quartz Counters, Smooth Ceilings |
|---|---|
| Heating Yes / No | Yes |
| Cooling Yes / No | Yes |
| Cooling | Central Air, Ceiling Fan(s) |
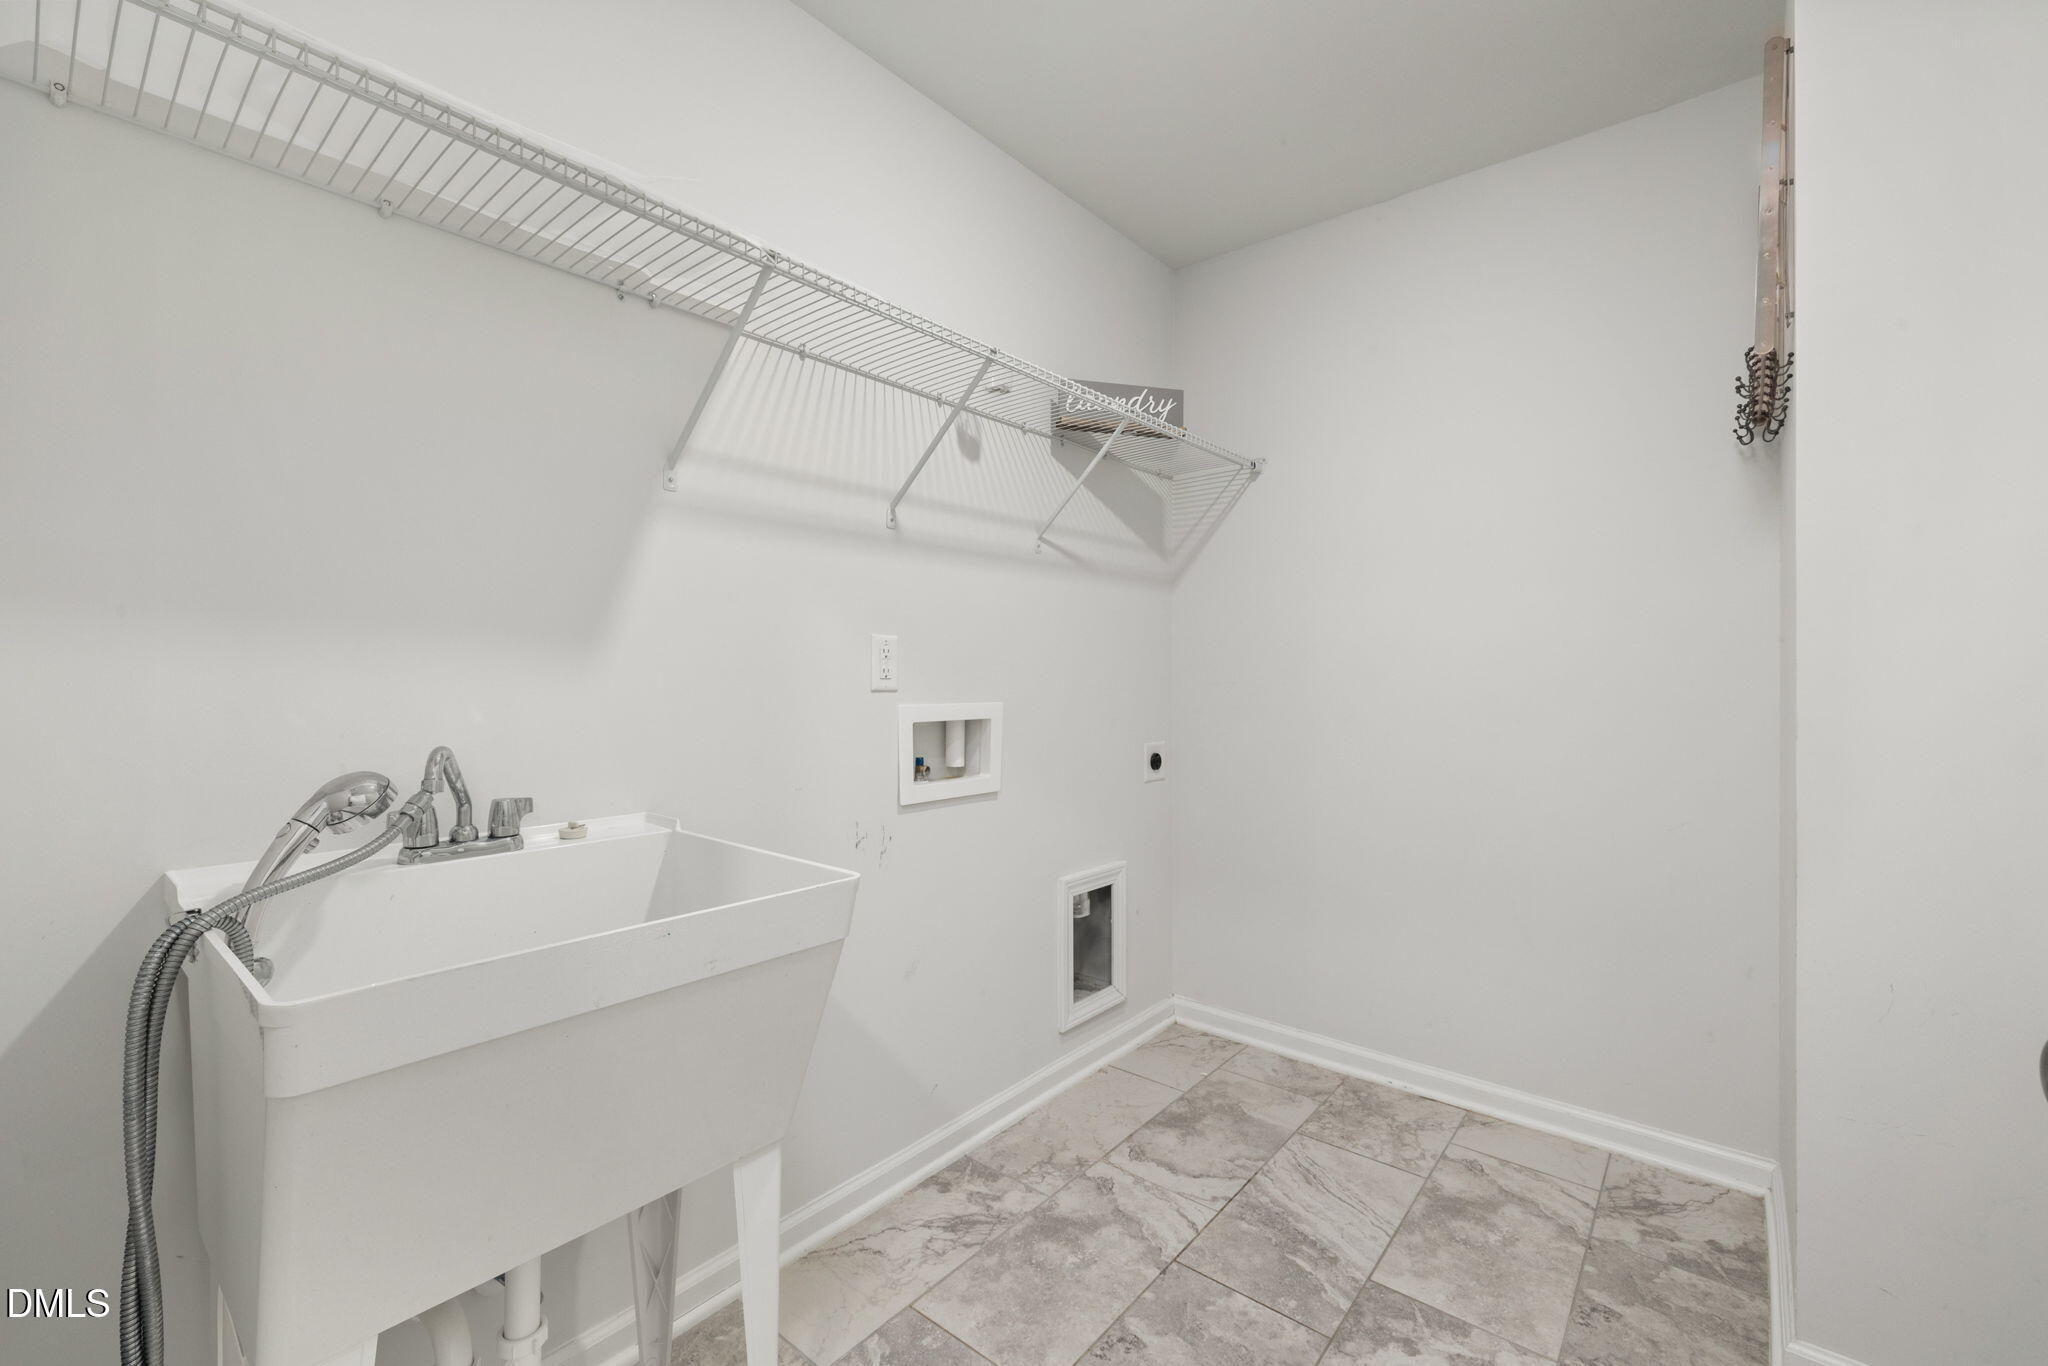
| Laundry Features | Electric Dryer Hookup, Laundry Room, Sink, Washer Hookup |
| Rooms Total | 9 |
Exterior
| Exterior Features | Rain Gutters, Smart Camera(s)/Recording, Fenced Yard |
|---|---|
| Roof | Shingle |
| Foundation Details | Slab |
| Community Features | Playground |
| View | Trees/Woods |
| Construction Materials | Vinyl Siding |
| Window Features | Blinds, Double Pane Windows, Low-Emissivity Windows |
| Patio And Porch Features | Front Porch, Patio, Screened |
Parking
| Attached Garage Yes / No | Yes |
|---|---|
| Garage Yes / No | Yes |
| Parking Features | Concrete, Garage Faces Front, Garage, Garage Door Opener |
Location
| Association Amenities | Dog Park, Picnic Area, Playground, Trail(s) |
|---|---|
| Community Features | Playground |
Utilities
| Utilities | Cable Connected, Natural Gas Connected, Sewer Connected, Water Connected |
|---|---|
| Sewer | Public Sewer |
Taxes
| Tax Assessed Value | 503892 |
|---|---|
| Tax Legal Description | Belgreen/Ph:01/Lt#06 Pl:000202-000023 |
| Tax Year | 2025 |
| Tax Map Number | 06 |
Other
| Accessibility Features | No |
|---|
Area Information
| State | NC |
|---|---|
| County | Durham |
| City | Durham |
| Zip Code | 27713 |
| Area | Durham |
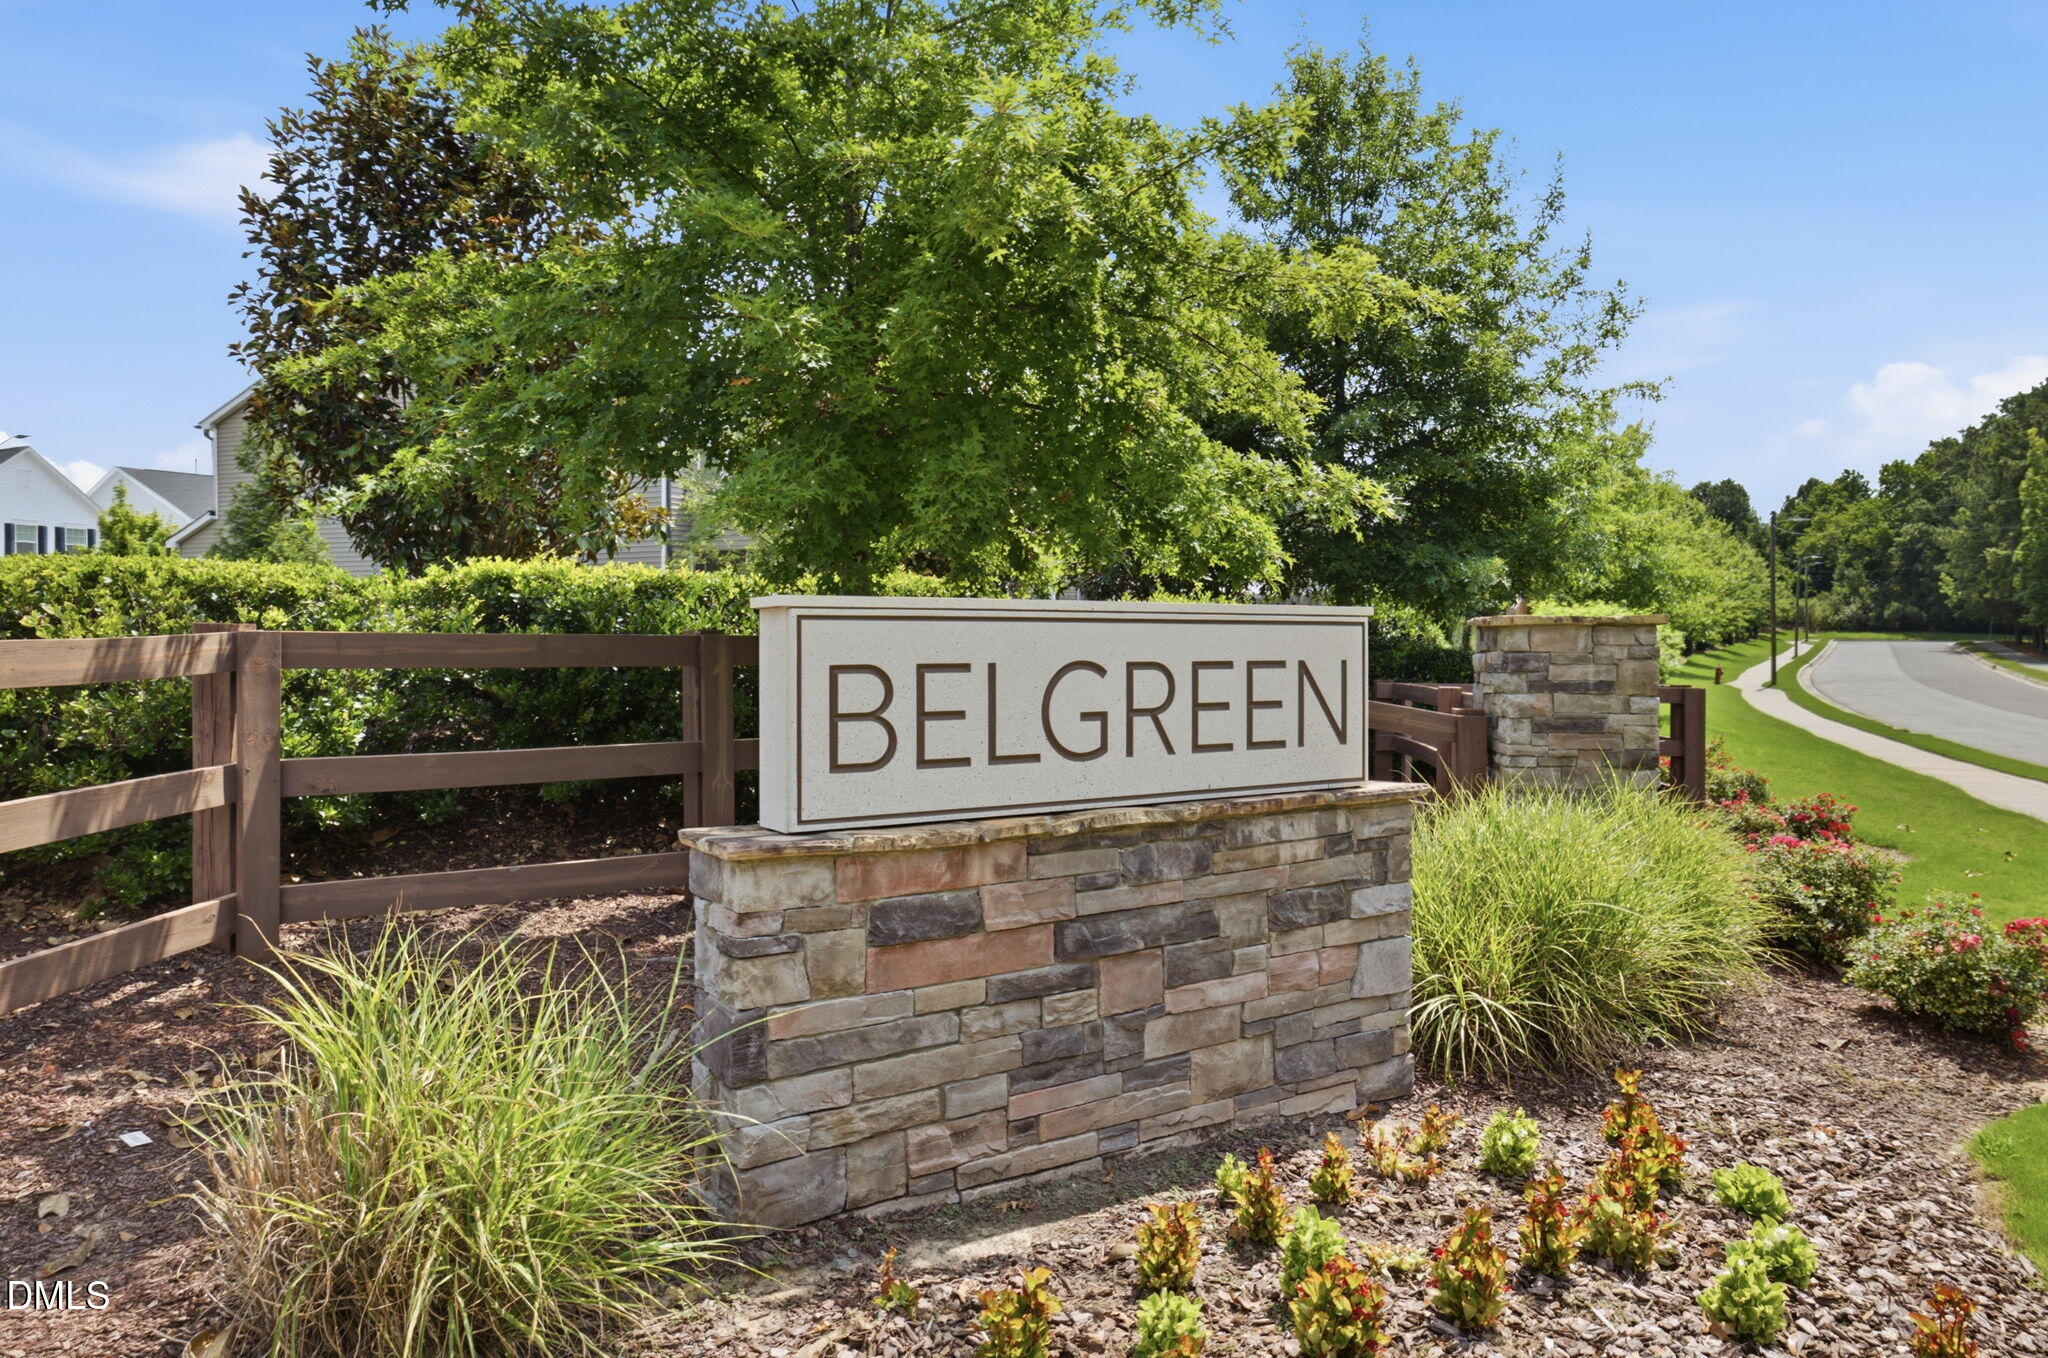
| Community Name | Belgreen |
| School District | Durham - Hillside High |
| Elementary School | Durham - Pearsontown Elementary |
| High School | Durham - Hillside High |
| Listing VS Median (in Belgreen) | |
Price: $489,000 low | high Med: $489,000 sqft: 2,225 low | high Med: 2,225 $ / sqft: $220 low | high Med: $220 On site: 100 low | high Med: 100 | |
Market Activity 27713
Request a showing
Request a showing

Listings marked with a Doorify MLS icon are provided courtesy of the Doorify MLS, of North Carolina, Internet Data Exchange Database. Brokers make an effort to deliver accurate information, but buyers should independently verify any information on which they will rely in a transaction. The listing broker shall not be responsible for any typographical errors, misinformation, or misprints, and they shall be held totally harmless from any damages arising from reliance upon this data. This data is provided exclusively for consumers’ personal, non-commercial use. Copyright 2024 Doorify MLS of North Carolina. All rights reserved.
Contact
Learn More About This Property

| State | NC |
|---|---|
| County | Durham |
| City | Durham |
| Zip Code | 27713 |
| Area | Durham |
| Community Name | Belgreen |
| School District | Durham - Hillside High |
| Elementary School | Durham - Pearsontown Elementary |
| High School | Durham - Hillside High |
| Listing VS Median (in Belgreen) | |
Price: $489,000 low | high Med: $489,000 sqft: 2,225 low | high Med: 2,225 $ / sqft: $220 low | high Med: $220 On site: 100 low | high Med: 100 | |