848 Old Station Pointe,Angier, NC 27501
Angier, NC 27501
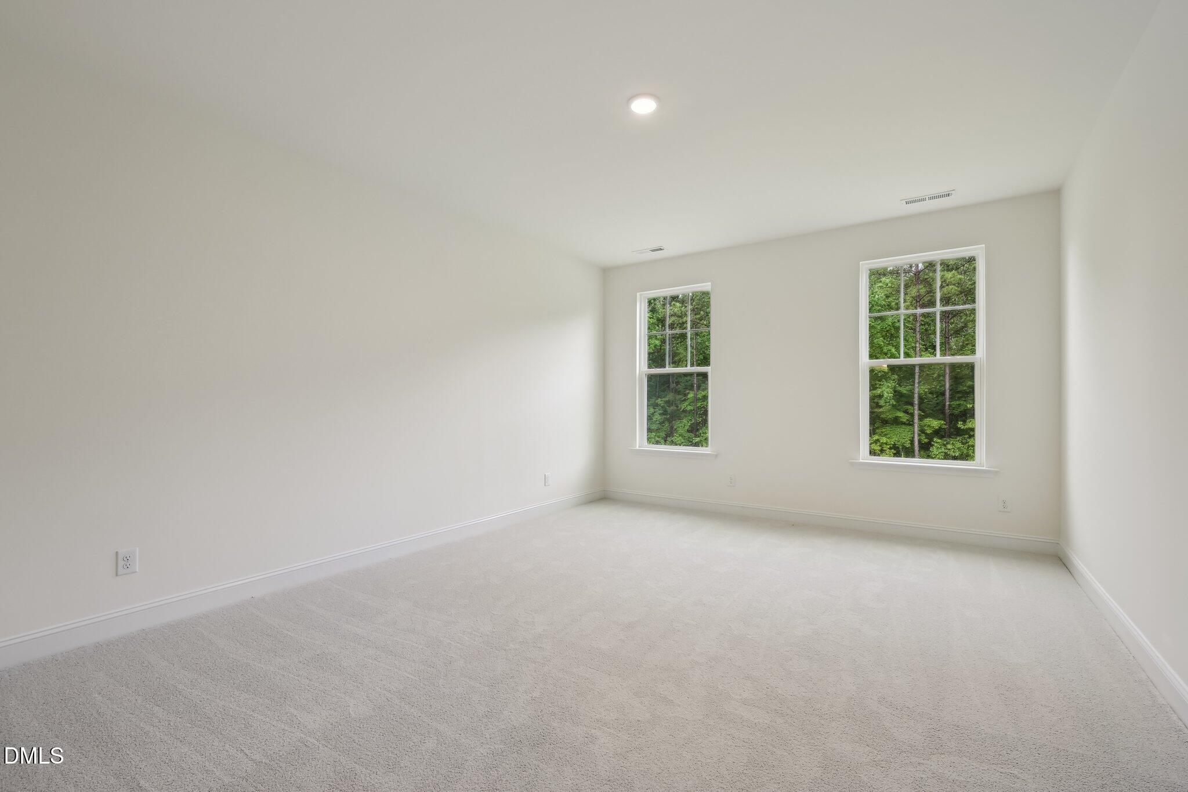
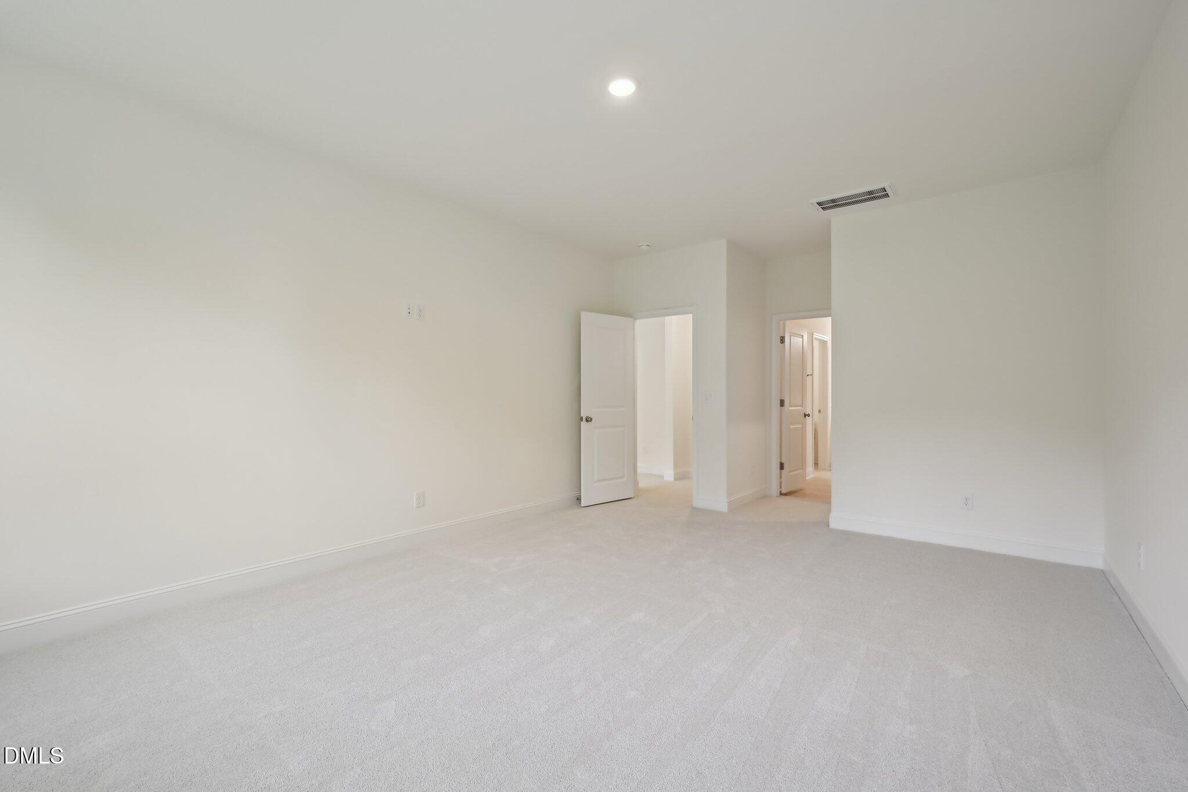
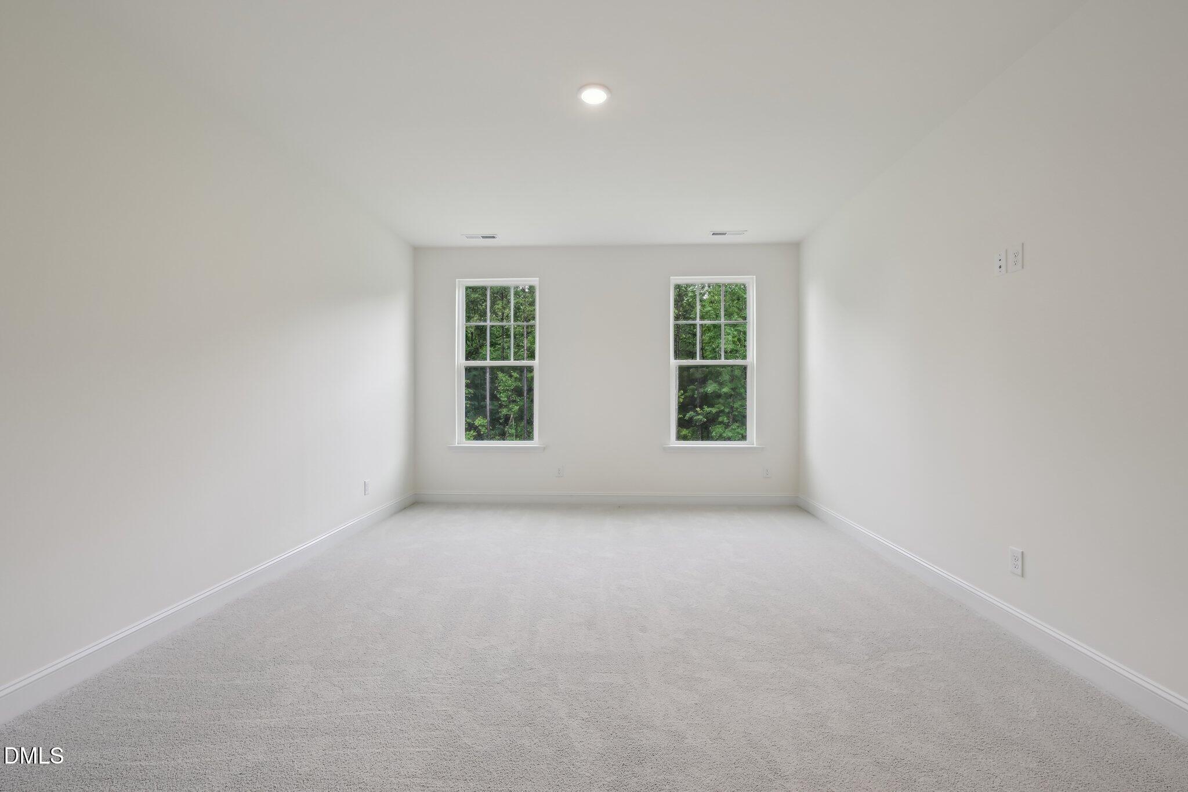
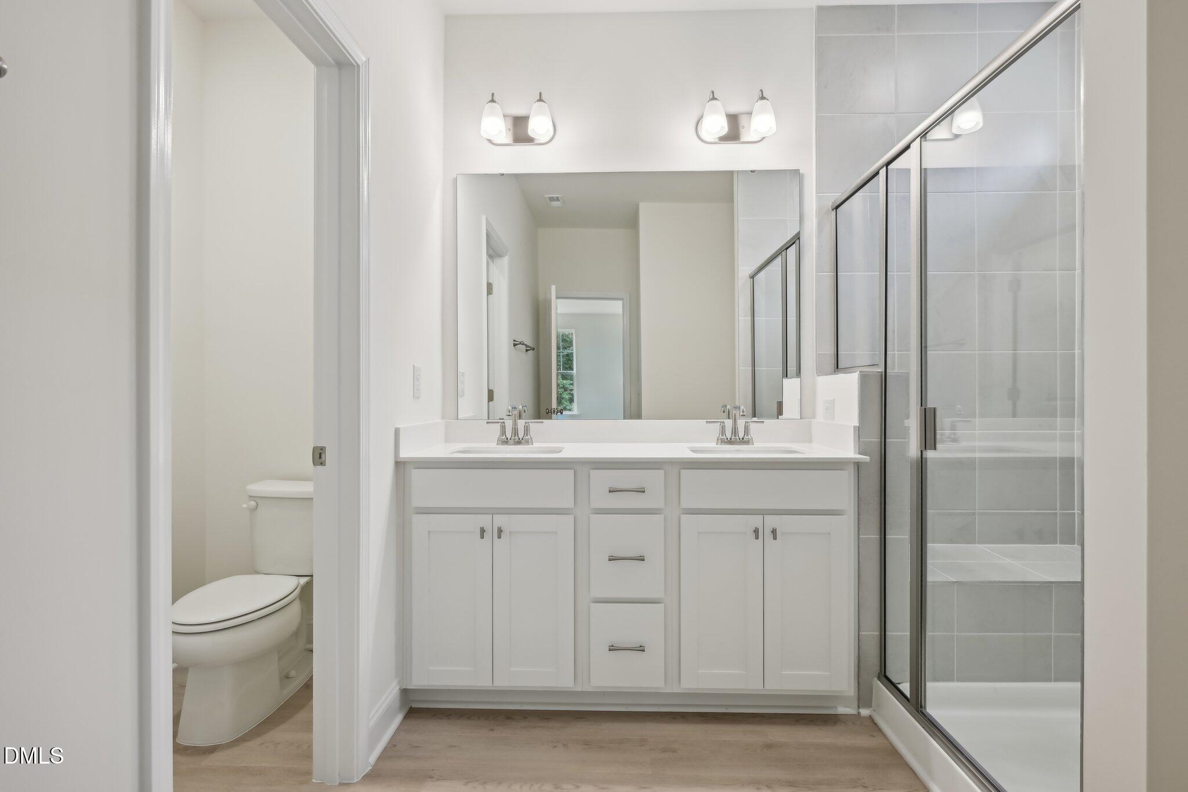

Description
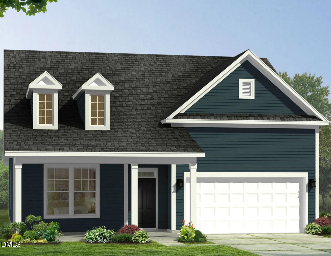
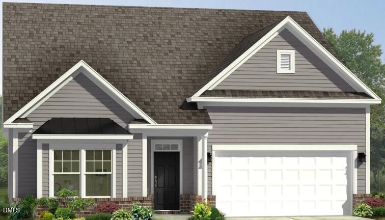
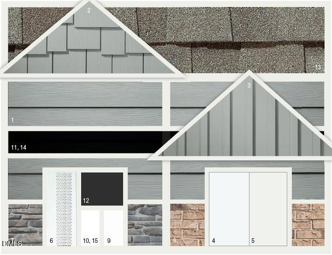
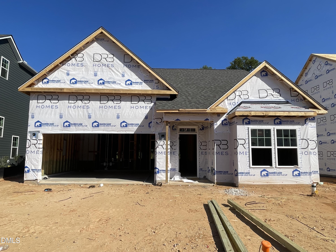
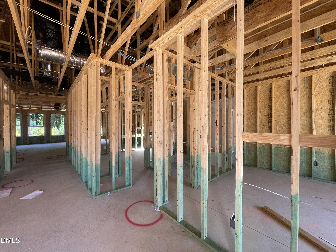
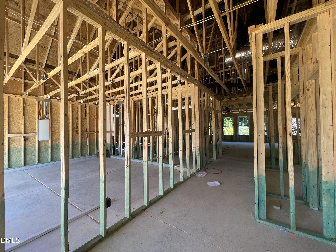
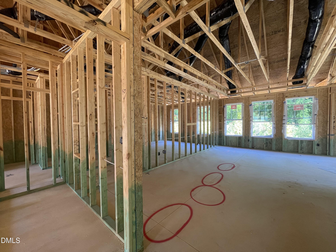
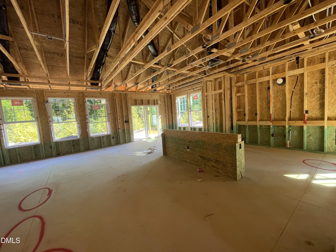
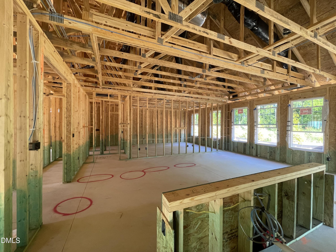
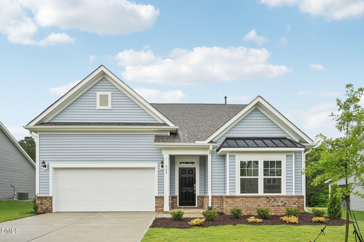
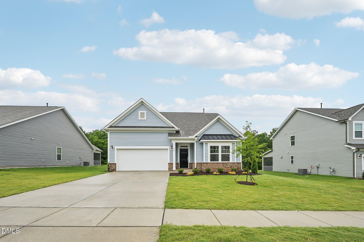
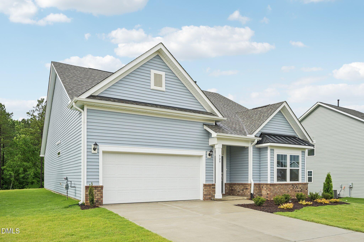
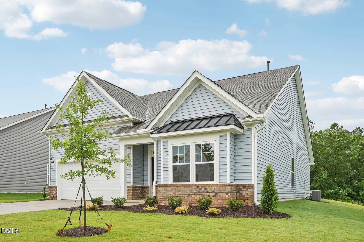
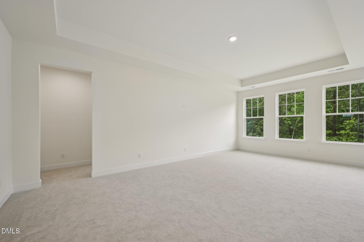
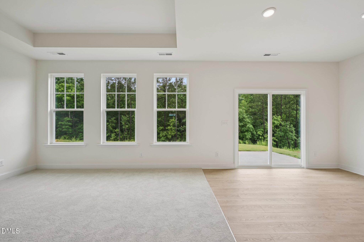
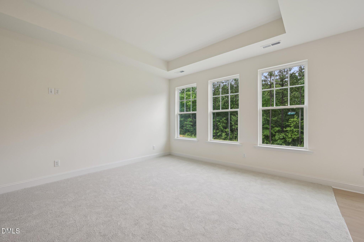
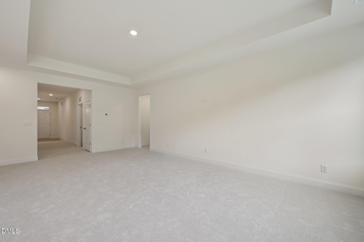
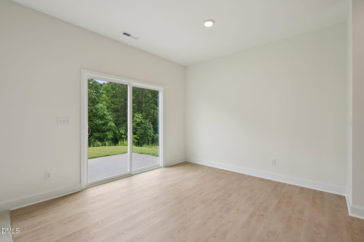
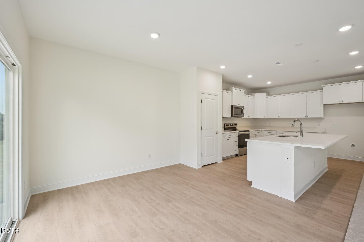
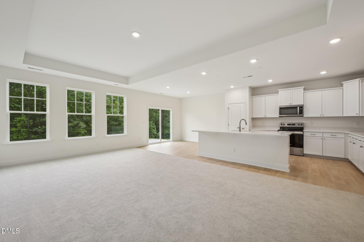
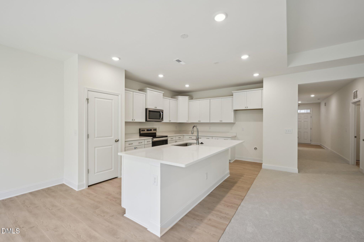
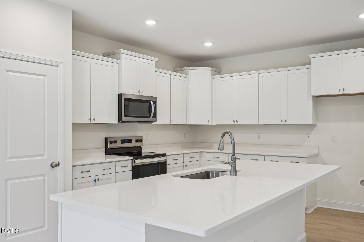
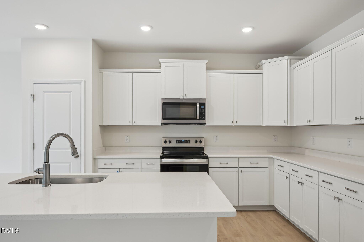
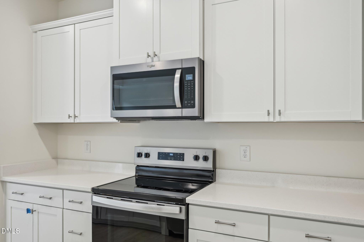
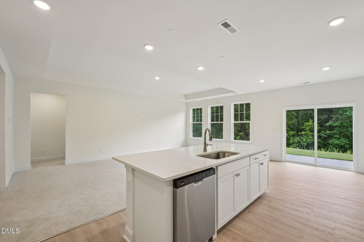
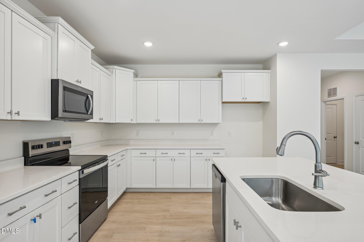
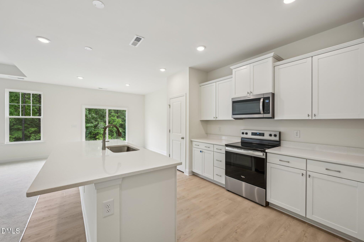
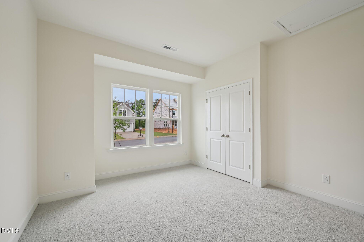
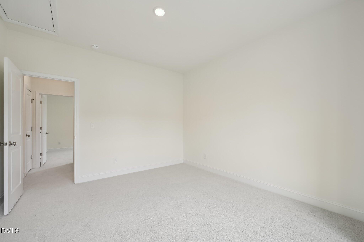
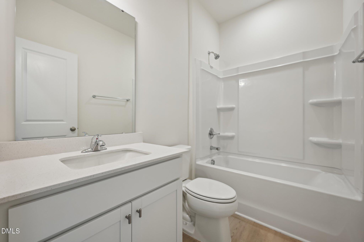
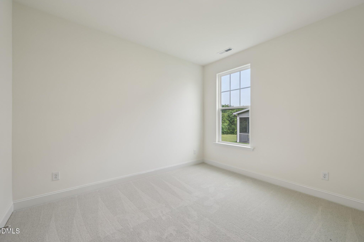
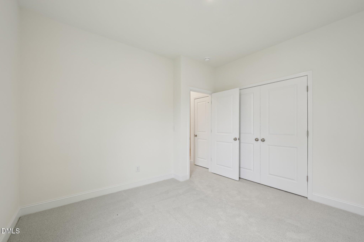
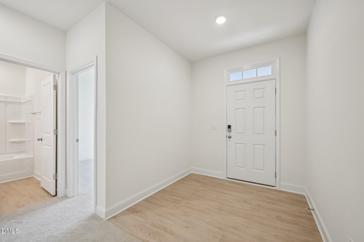
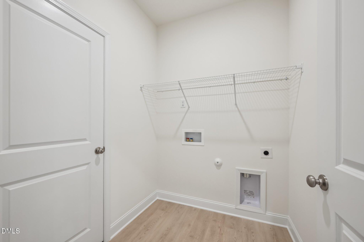
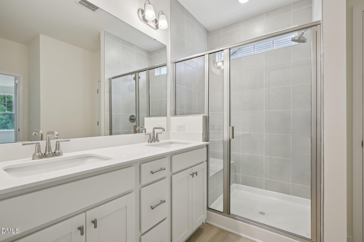
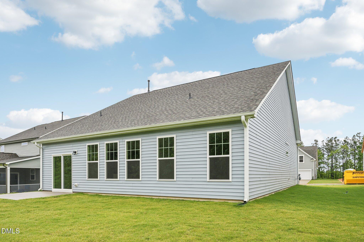
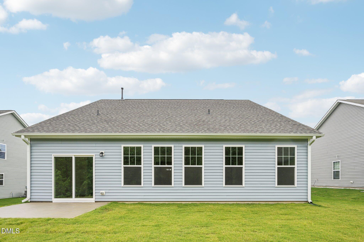
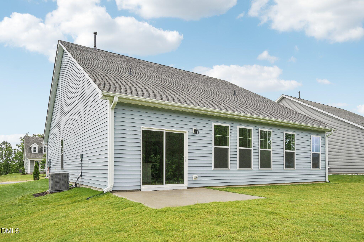
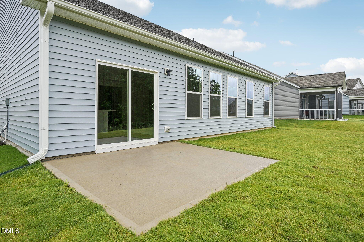
ONE LEVEL. ALL THE UPGRADES. THE HOME YOU'VE BEEN WAITING FOR. THE COOPER | 3 BEDROOMS 2 FULL BATHROOMS 2-CAR GARAGE Estimated Completion: December/January Say hello to The Cooper-a beautifully designed single-level home that proves you don't have to sacrifice style for convenience. Situated on approximately 0.15 acres, this 3-bedroom, 2-bath home delivers modern finishes, comfortable living, and thoughtful upgrades all on one level. Step inside to an inviting open-concept living space featuring LVP flooring throughout the main areas, with comfortable carpet in the bedrooms. The family room makes a statement with beautiful tray ceilings, adding character and an elevated touch to the heart of the home. The kitchen features white cabinetry, quartz countertops, and gas appliances, creating a bright, modern space that's ready for everything from weeknight dinners to weekend entertaining. Quartz countertops and white cabinetry continue into the bathrooms for a cohesive look throughout. Your primary suite offers a relaxing retreat with a beautiful tiled shower and built-in seat in the primary bathroom. Outside, the covered back porch gives you even more room to relax, entertain, or simply enjoy your morning coffee. With a 2-car garage, approximately 0.15-acre homesite, and an estimated December/January completion, The Cooper checks the boxes for buyers looking for stylish, comfortable, single-level living. WHY KEEP SEARCHING WHEN YOUR NEW HOME COULD ALREADY BE UNDER CONSTRUCTION? Don't wait until The Cooper is finished to decide you love it-by then, another buyer may already be calling it home! If single-level living, beautiful finishes, and a brand-new home are on your wish list, now is the time to make your move. Contact me TODAY to learn how to secure The Cooper before completion. Ask about current pricing, available builder incentives, financing opportunities, and next steps. Let's turn "I'm looking for a home" into "I FOUND MY HOME!"
Details
| MLS # | 10191596 |
|---|---|
| Listing Type | For Sale |
| Style | House |
| HOA Dues | $175 |
| Sub-Type | New Construction |
| Status | Active |
| Year | 2026 |
| Days On Site | 36 |
| Listing Provided By | DRB Group North Carolina LLC | Sanytra Patricia Johnson |
Features
| Bed(s) | 3 |
|---|---|
| Bath(s) | 2 Total |
| SQ Feet | 1,777 |
| Garage | 2 |
| Story(s) | 1 |
| Zoning | R-6 |
| Acreage | 0.15 |
Interior
| Heating Yes / No | Yes |
|---|---|
| Cooling Yes / No | Yes |
| Cooling | Central Air, Electric |
| Rooms Total | 1 |
Exterior
| Roof | Shingle |
|---|---|
| Foundation Details | Slab |
| Construction Materials | Vinyl Siding |
Parking
| Attached Garage Yes / No | Yes |
|---|---|
| Garage Yes / No | Yes |
Utilities
| Sewer | Public Sewer |
|---|
Taxes
| Tax Legal Description | Lot# 160 Station Pointe Ph 1 Map#2024-411 |
|---|---|
| Tax Year | 2026 |
Area Information
| State | NC |
|---|---|
| County | Harnett |
| City | Angier |
| Zip Code | 27501 |
| Area | Harnett |
| Community Name | Station Pointe |
| School District | Harnett - Harnett Central High |
| Elementary School | Harnett - Angier Elementary |
| High School | Harnett - Harnett Central High |
| Listing VS Median (in Station Pointe) | |
Price: $338,275 low | high Med: $343,275 sqft: 1,777 low | high Med: 1,777 $ / sqft: $190 low | high Med: $193 On site: 36 low | high Med: 96 | |
Market Activity 27501
Request a showing
Request a showing

Listings marked with a Doorify MLS icon are provided courtesy of the Doorify MLS, of North Carolina, Internet Data Exchange Database. Brokers make an effort to deliver accurate information, but buyers should independently verify any information on which they will rely in a transaction. The listing broker shall not be responsible for any typographical errors, misinformation, or misprints, and they shall be held totally harmless from any damages arising from reliance upon this data. This data is provided exclusively for consumers’ personal, non-commercial use. Copyright 2024 Doorify MLS of North Carolina. All rights reserved.
Contact
Learn More About This Property

| State | NC |
|---|---|
| County | Harnett |
| City | Angier |
| Zip Code | 27501 |
| Area | Harnett |
| Community Name | Station Pointe |
| School District | Harnett - Harnett Central High |
| Elementary School | Harnett - Angier Elementary |
| High School | Harnett - Harnett Central High |
| Listing VS Median (in Station Pointe) | |
Price: $338,275 low | high Med: $343,275 sqft: 1,777 low | high Med: 1,777 $ / sqft: $190 low | high Med: $193 On site: 36 low | high Med: 96 | |