
 In-Person: 10/18 12:00 PM - 5:00 PM
6832 Greystone Drive,Raleigh, NC 27615
Raleigh, NC 27615

Description
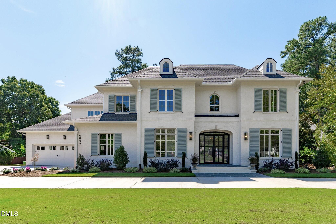
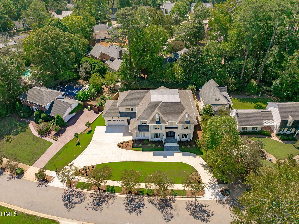
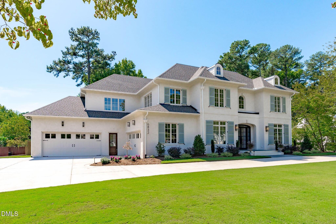
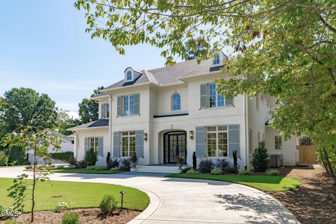
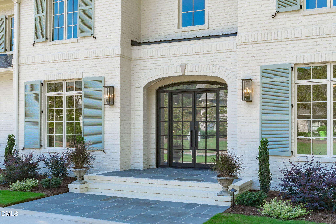
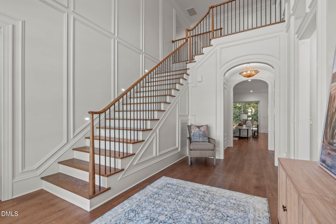
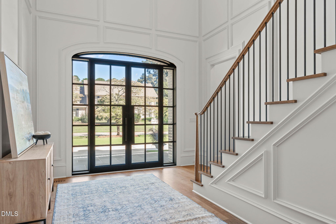
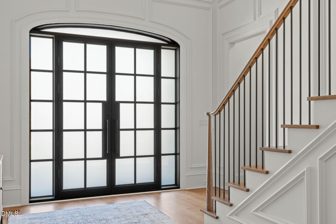
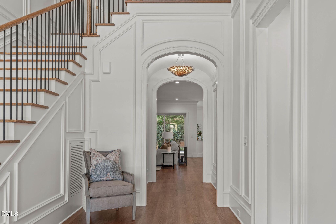
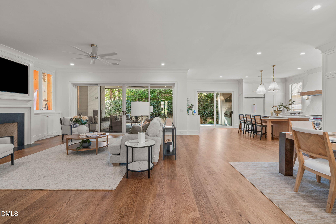
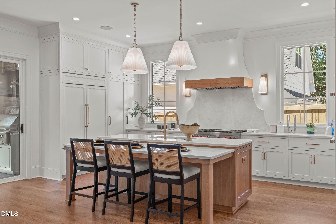
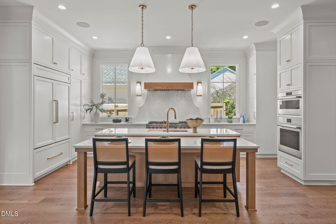
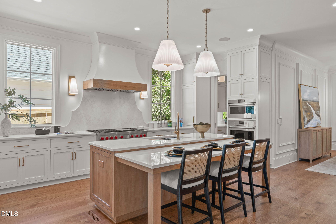
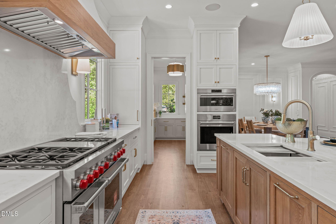
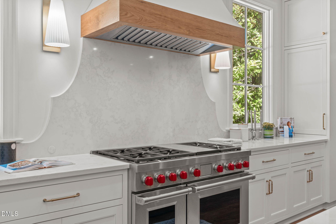
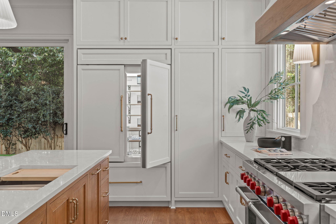
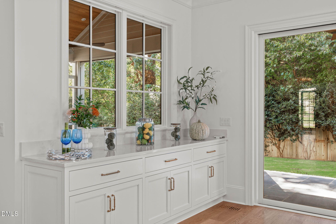
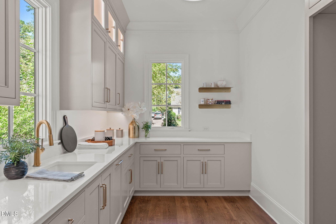
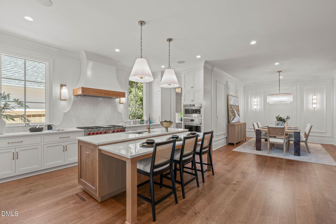
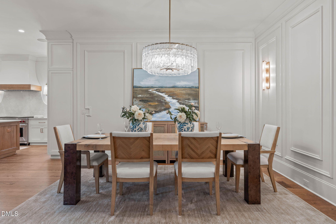
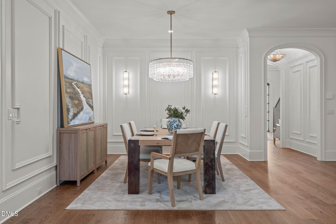
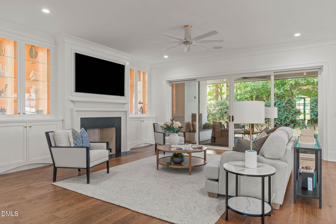
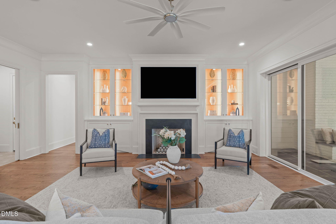
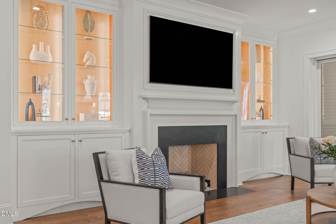
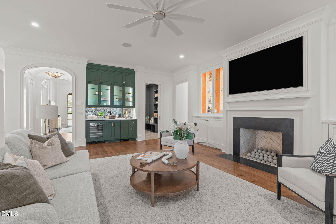
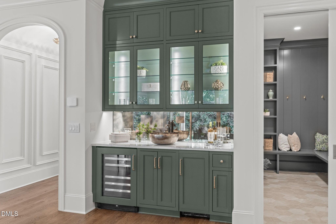
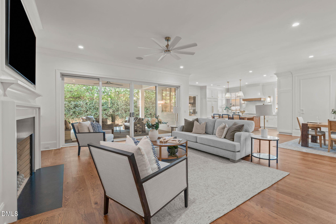
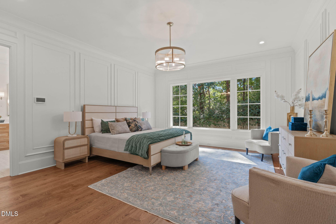
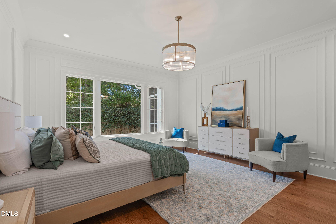
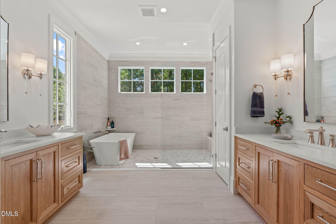
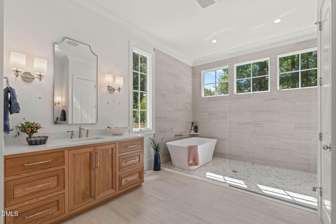
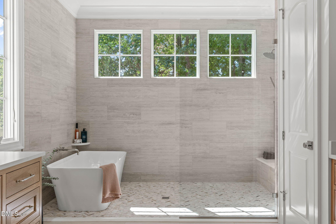
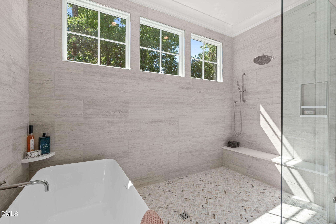
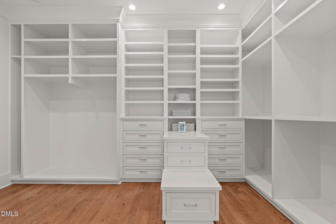
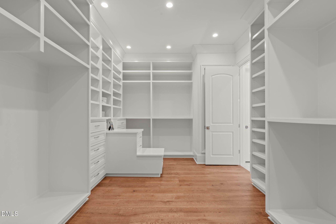
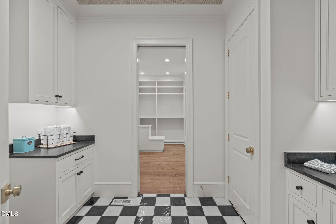
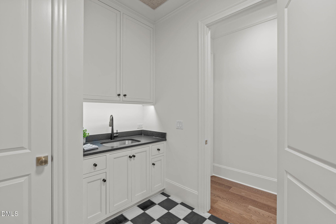
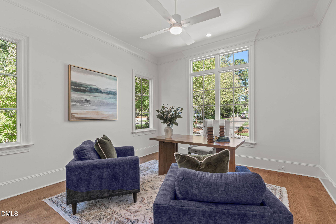
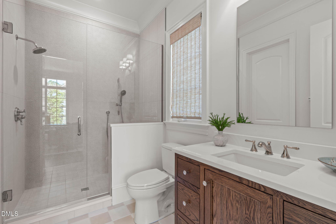
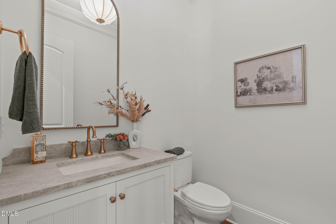
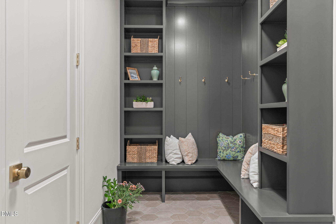
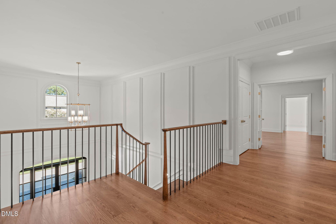
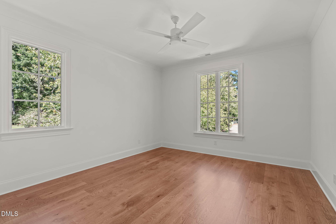
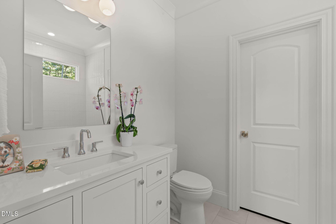
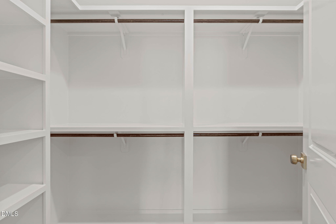
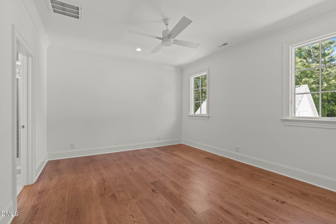
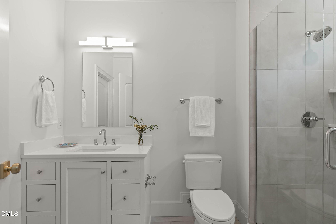
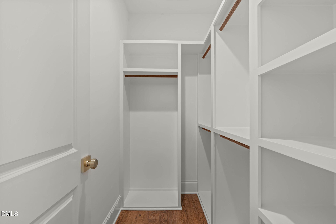
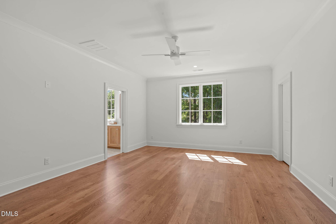
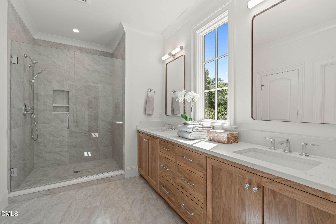
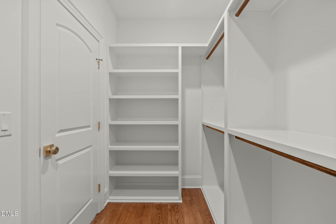
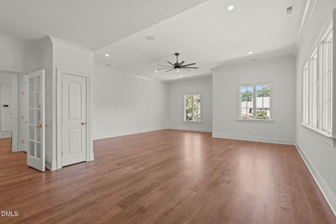
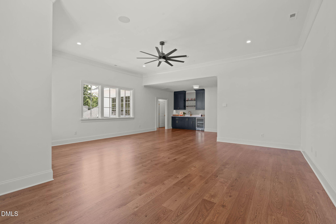
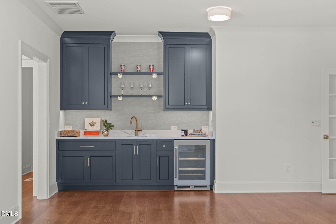
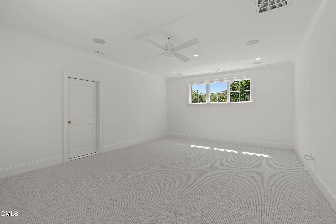
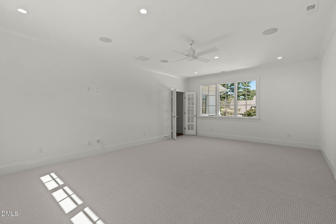
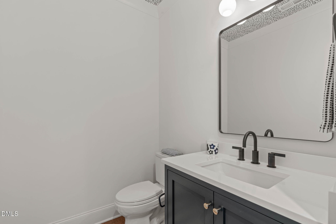
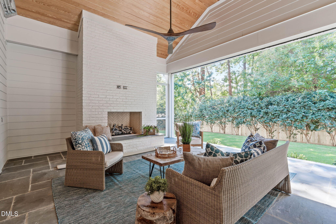
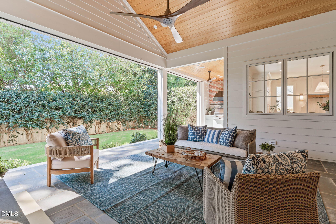
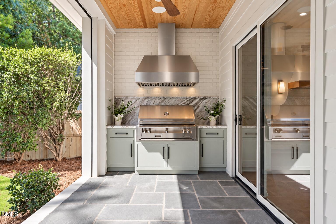
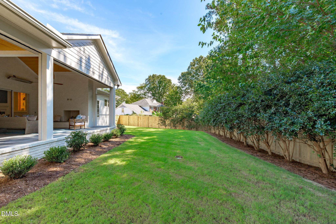
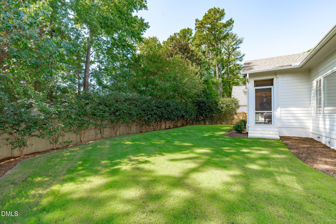
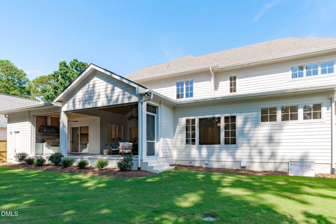
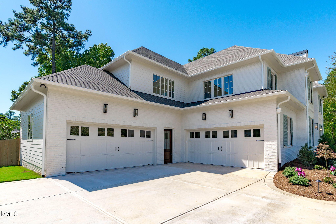
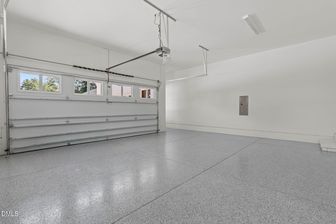
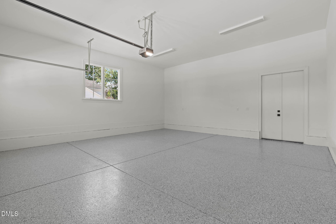
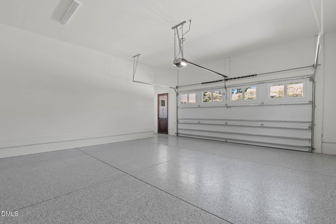
2026 PARADE OF HOMES! Experience timeless elegance and modern sophistication in this custom-built French Country masterpiece by Dougher Development Company, perfectly situated within the prestigious North Ridge Country Club community. This exceptional residence combines enduring architectural charm with thoughtful modern design, offering 5 bedrooms, 5 full baths, and 2 half baths across a beautifully crafted layout that blends comfort, functionality, and refinement. The main level showcases a luxurious first-floor primary suite with a spa-inspired bath and expansive walk-in closet, along with a private first-floor guest suite-ideal for visitors or multi-generational living. At the heart of the home, the gourmet kitchen features Wolf and Sub-Zero appliances, custom inset cabinetry, and an elegant scullery providing additional prep space, storage, and a seamless environment for entertaining. The living areas open to a phantom screened porch with an outdoor kitchen, creating the perfect indoor-outdoor retreat for gatherings year-round. Additional highlights include aluminum clad casement windows, all spray foam insulation for superior efficiency, and a custom front door with electrified privacy glass that makes a striking statement. The 4-car garage offers abundant space for vehicles and storage. Set within one of Raleigh's most exclusive private golf communities, this extraordinary home blends French-inspired elegance with modern luxury-delivering a lifestyle defined by sophistication, comfort, and timeless beauty.
Details
| MLS # | 10131312 |
|---|---|
| Listing Type | For Sale |
| Style | House |
| Sub-Type | New Construction |
| Status | Active |
| Year | 2026 |
| Days On Site | 348 |
| Listing Provided By | Coldwell Banker HPW | Jim Allen |
Features
| Bed(s) | 5 |
|---|---|
| Bath(s) | 7 Total |
| SQ Feet | 5,687 |
| Garage | 4 |
| Story(s) | 2 |
| Zoning | R-6 |
| Acreage | 0.40 |
| Golf Course | Yes |
| Property View | Neighborhood |
Interior
| Interior Features | Bar, Breakfast Bar, Built-in Features, Bookcases, Ceiling Fan(s), Chandelier, Crown Molding, Double Vanity, Entrance Foyer, Eat-in Kitchen, High Ceilings, In-Law Floorplan, Kitchen Island, Open Floorplan, Pantry, Primary Downstairs, Recessed Lighting, Smart Thermostat, Soaking Tub, Storage, Wet Bar, Walk-in Closet(s), Wired for Data, Wired for Sound, Kitchen/Dining Room Combination, Second Primary Bedroom, Butler's Pantry, Separate Shower, Bathtub/Shower Combination, Walk-in Shower, Water Closet, Quartz Counters, Smooth Ceilings, Master Downstairs |
|---|---|
| Heating Yes / No | Yes |
| Cooling Yes / No | Yes |
| Cooling | Central Air, Ceiling Fan(s), Dual, Electric, Zoned |
| Fireplace Features | Family Room, Gas, Gas Log, Masonry, Outside |
| Fireplaces Total | 2 |
| Fireplace Yes / No | Yes |
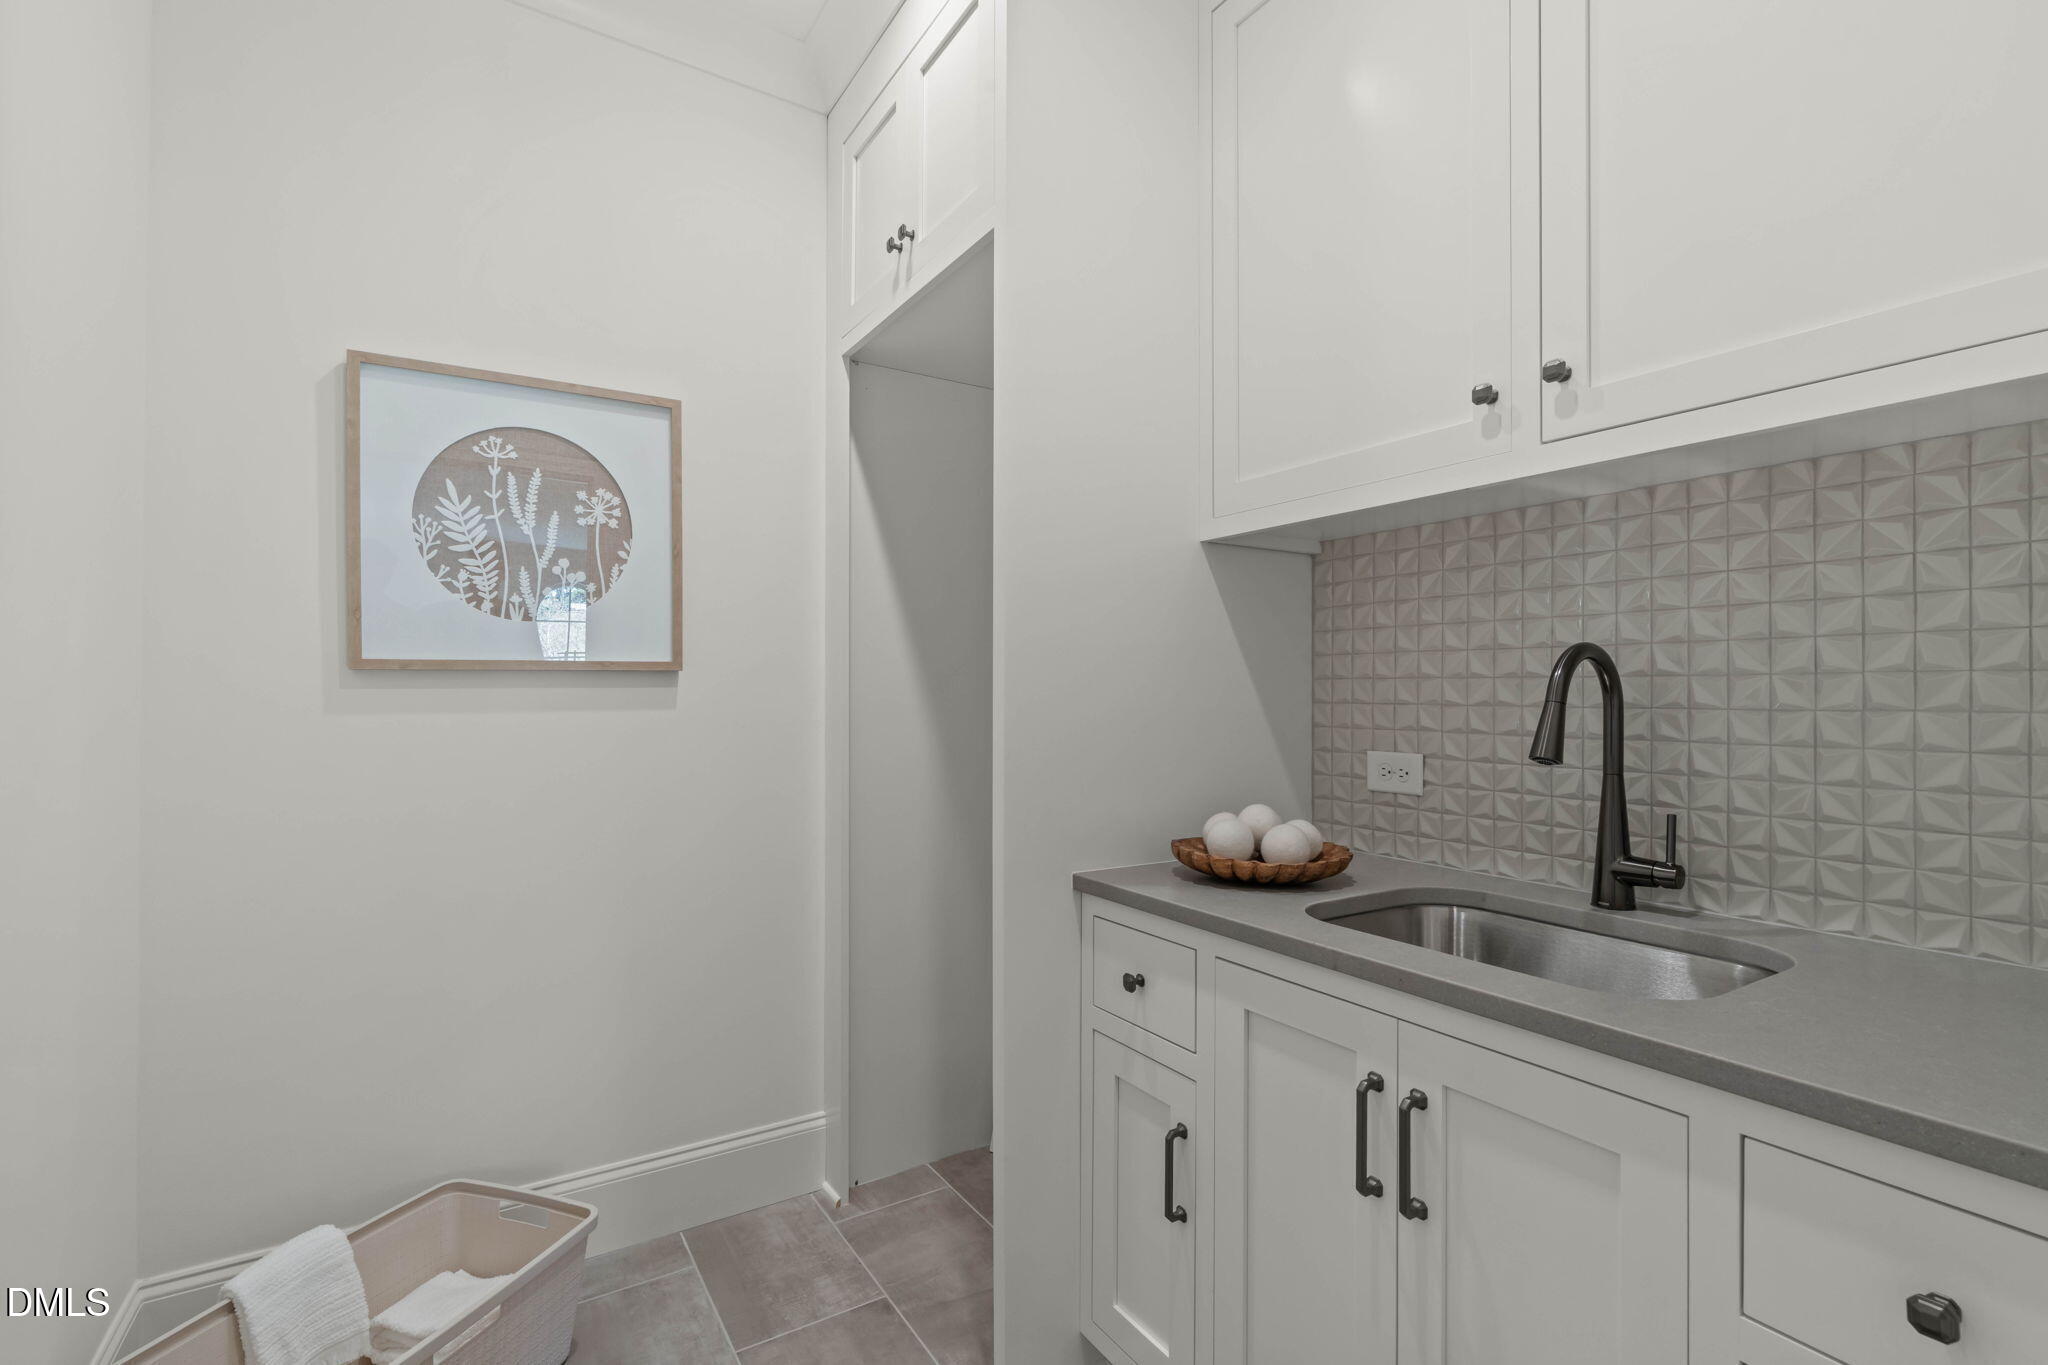
| Laundry Features | Electric Dryer Hookup, Laundry Room, Main Level, Multiple Locations, Sink, Upper Level, Washer Hookup |
| Rooms Total | 17 |
Exterior
| Exterior Features | Built-in Barbecue, Gas Grill, Lighting, Outdoor Grill, Outdoor Kitchen, Private Yard, Rain Gutters, Smart Irrigation, Storage, In Parade of Homes |
|---|---|
| Roof | Metal, Shingle |
| Foundation Details | Permanent, Crawlspace |
| Lot Features | Back Yard, Front Yard, Interior Lot, Landscaped, Level, Near Golf Course, Secluded, Sprinklers In Front, Sprinklers In Rear |
| Community Features | Curbs, Clubhouse, Fitness Center, Golf, Park, Playground, Racquetball, Suburban, Street Lights, Sidewalks, Tennis Court(s) |
| View | Neighborhood |
| Construction Materials | Brick, Brick Veneer, Fiber Cement, Foam Insulation, Hardi Plank Type, Spray Foam Insulation |
| Security Features | Carbon Monoxide Detector(s), Smoke Detector(s) |
| Door Features | French Doors, Sliding Doors |
| Window Features | Low-Emissivity Windows, Shutters |
| Patio And Porch Features | Covered, Porch, Rear Porch, Screened |
Parking
| Attached Garage Yes / No | Yes |
|---|---|
| Garage Yes / No | Yes |
| Parking Features | Attached, Concrete, Driveway, Garage Faces Front, Garage Faces Side, Garage, Garage Door Opener, Kitchen Level, Parking Pad |
Location
| Community Features | Curbs, Clubhouse, Fitness Center, Golf, Park, Playground, Racquetball, Suburban, Street Lights, Sidewalks, Tennis Court(s) |
|---|
Utilities
| Utilities | Cable Available, Cable Connected, Electricity Connected, Natural Gas Connected, Phone Available, Sewer Connected, Underground Utilities, Water Connected, Septic Not Available |
|---|---|
| Sewer | Public Sewer |
Taxes
| Tax Legal Description | LO9 N New Market |
|---|---|
| Tax Year | 2025 |
Other
| Accessibility Features | No |
|---|
Area Information
| State | NC |
|---|---|
| County | Wake |
| City | Raleigh |
| Zip Code | 27615 |
| Area | Wake |
| Community Name | North Ridge |
| School District | Wake - Millbrook High |
| Elementary School | Wake - North Ridge Elementary |
| High School | Wake - Millbrook High |
| Listing VS Median (in North Ridge) | |
Price: $3,495,000 low | high Med: $3,500,000 sqft: 5,687 low | high Med: 5,528 $ / sqft: $615 low | high Med: $633 On site: 348 low | high Med: 283 | |
Market Activity 27615
Request a showing
Request a showing

Listings marked with a Doorify MLS icon are provided courtesy of the Doorify MLS, of North Carolina, Internet Data Exchange Database. Brokers make an effort to deliver accurate information, but buyers should independently verify any information on which they will rely in a transaction. The listing broker shall not be responsible for any typographical errors, misinformation, or misprints, and they shall be held totally harmless from any damages arising from reliance upon this data. This data is provided exclusively for consumers’ personal, non-commercial use. Copyright 2024 Doorify MLS of North Carolina. All rights reserved.
Contact
Learn More About This Property

| Open House |
|---|
| In-Person 10/18 12:00 PM - 5:00 PM |
| State | NC |
|---|---|
| County | Wake |
| City | Raleigh |
| Zip Code | 27615 |
| Area | Wake |
| Community Name | North Ridge |
| School District | Wake - Millbrook High |
| Elementary School | Wake - North Ridge Elementary |
| High School | Wake - Millbrook High |
| Listing VS Median (in North Ridge) | |
Price: $3,495,000 low | high Med: $3,500,000 sqft: 5,687 low | high Med: 5,528 $ / sqft: $615 low | high Med: $633 On site: 348 low | high Med: 283 | |
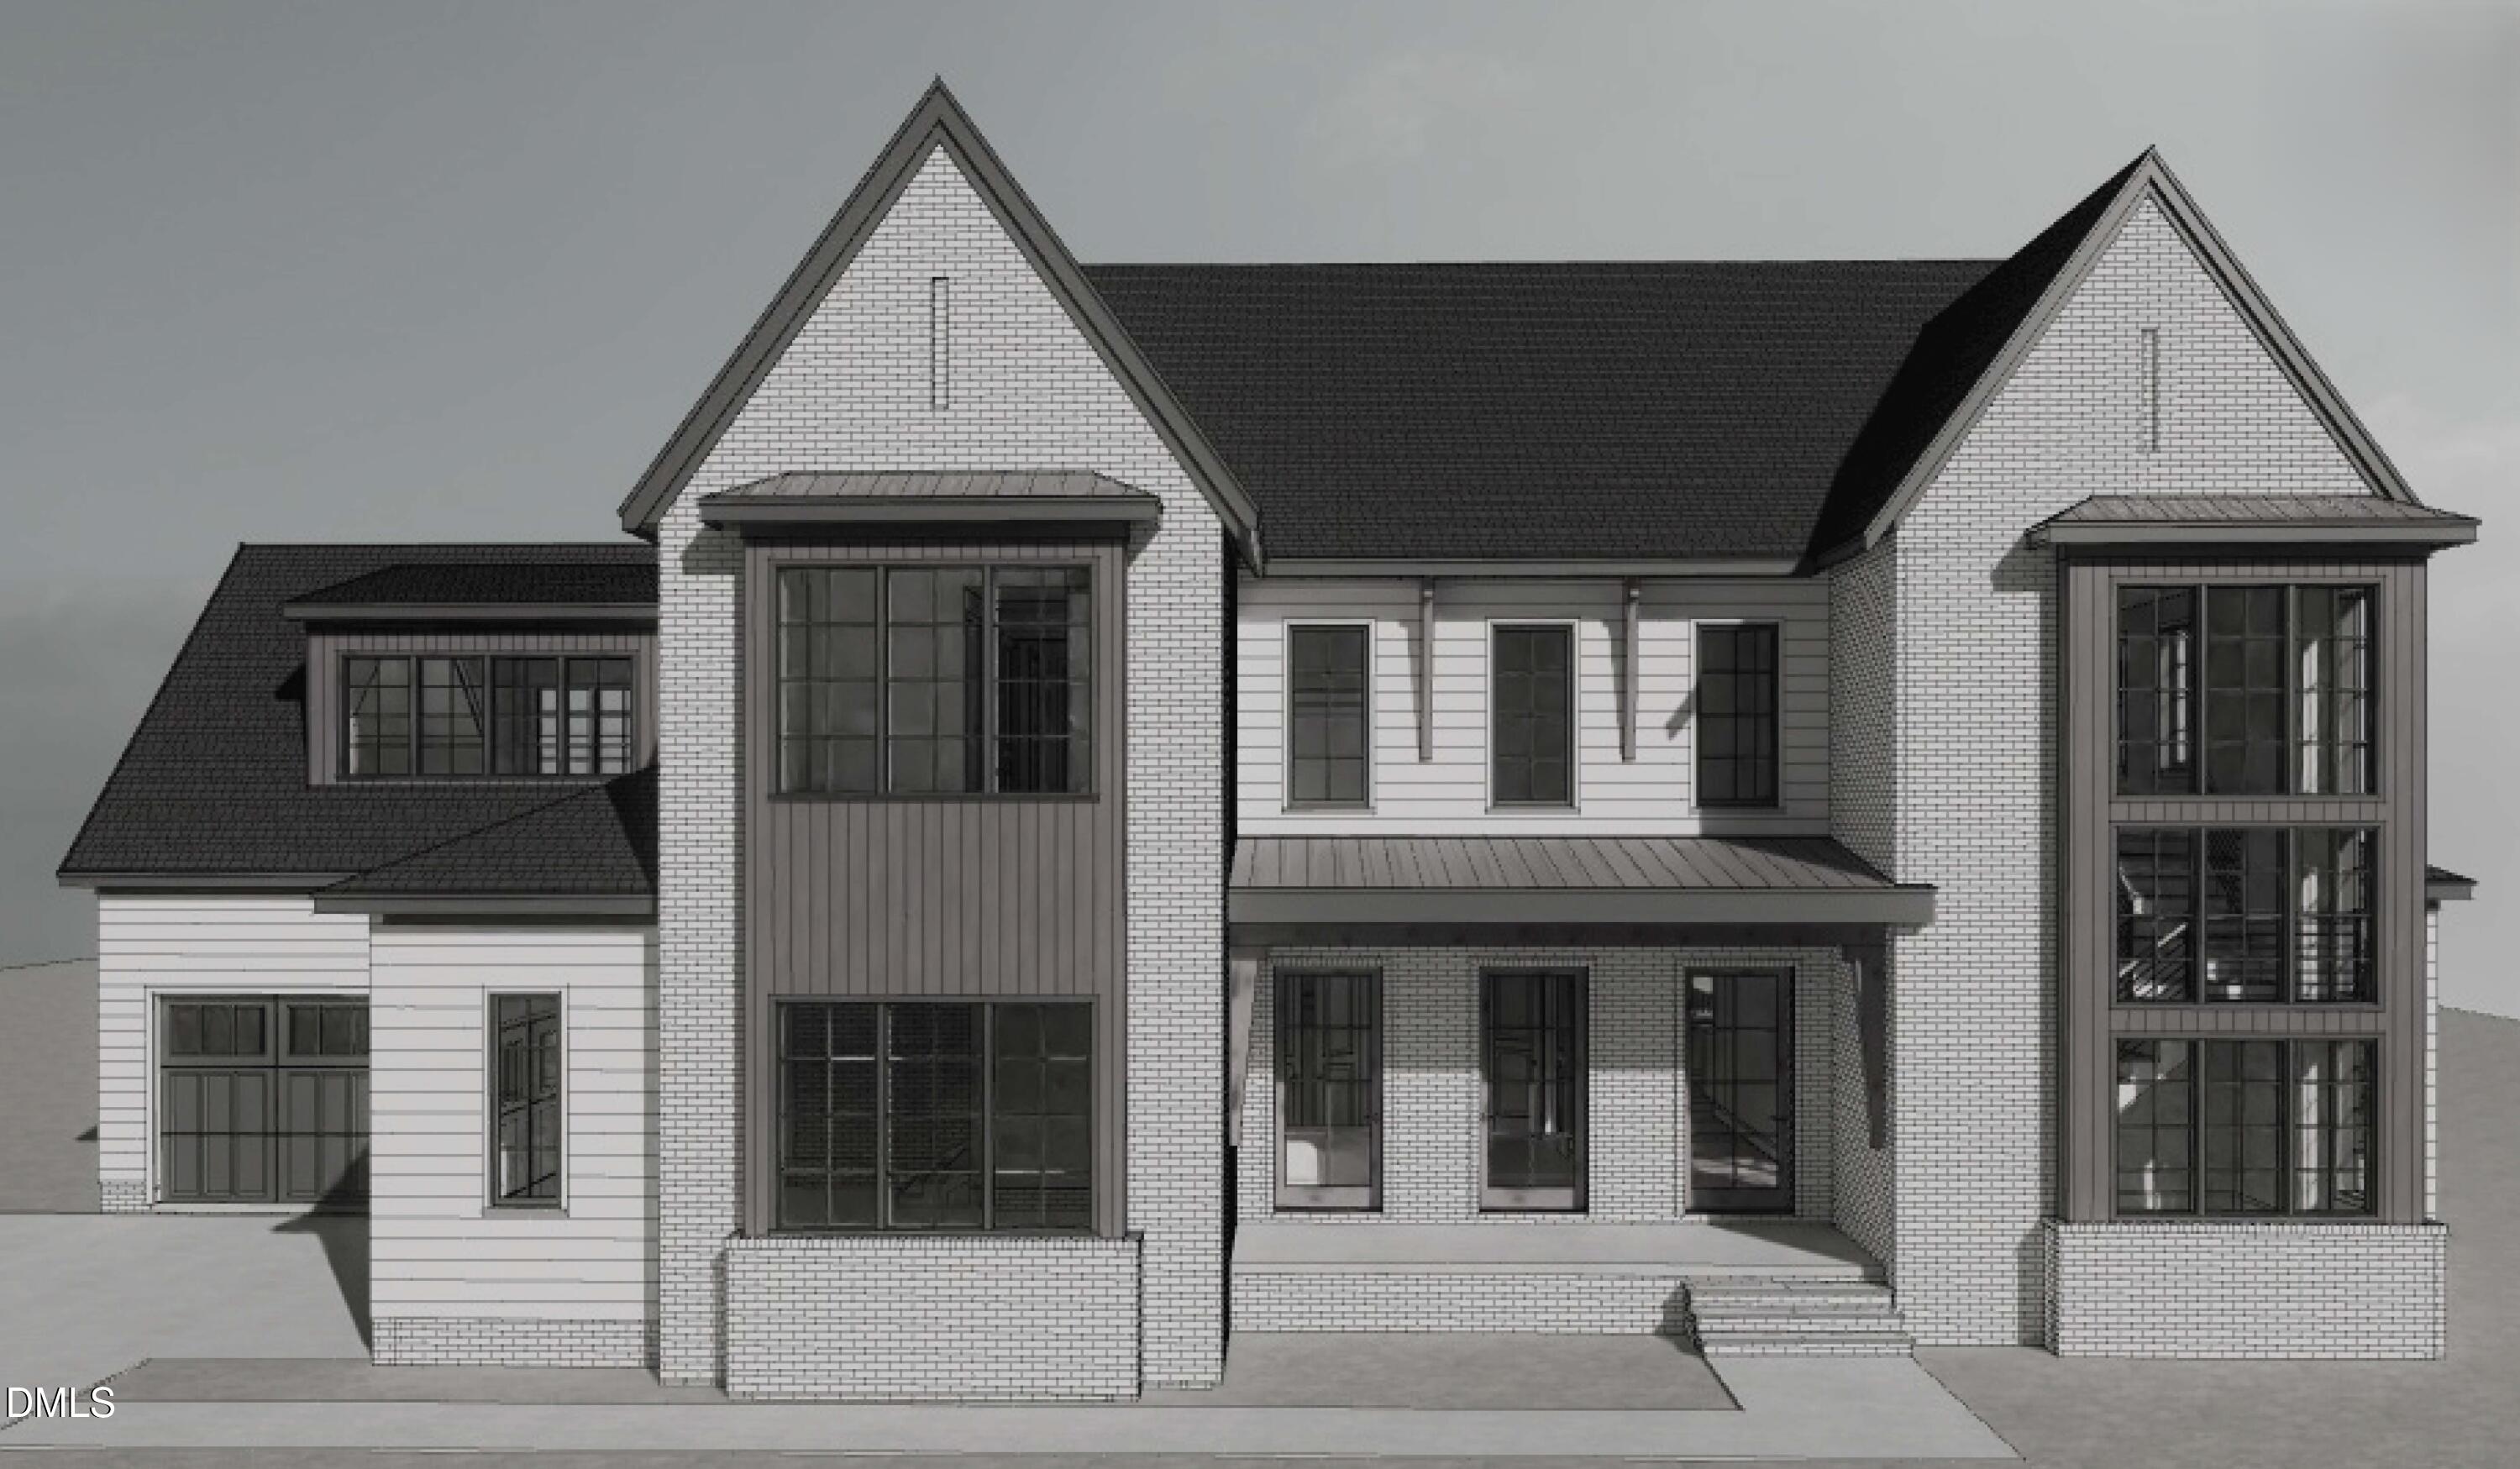 | $3,250,0001700 Pony Run RoadRaleigh, NC 27615 |