

Description
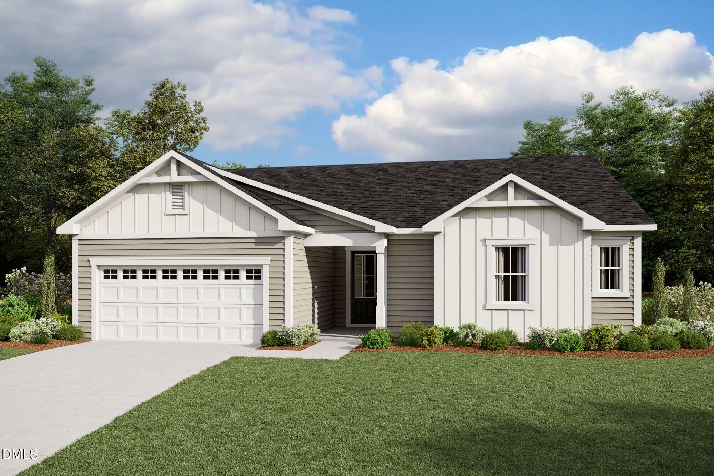
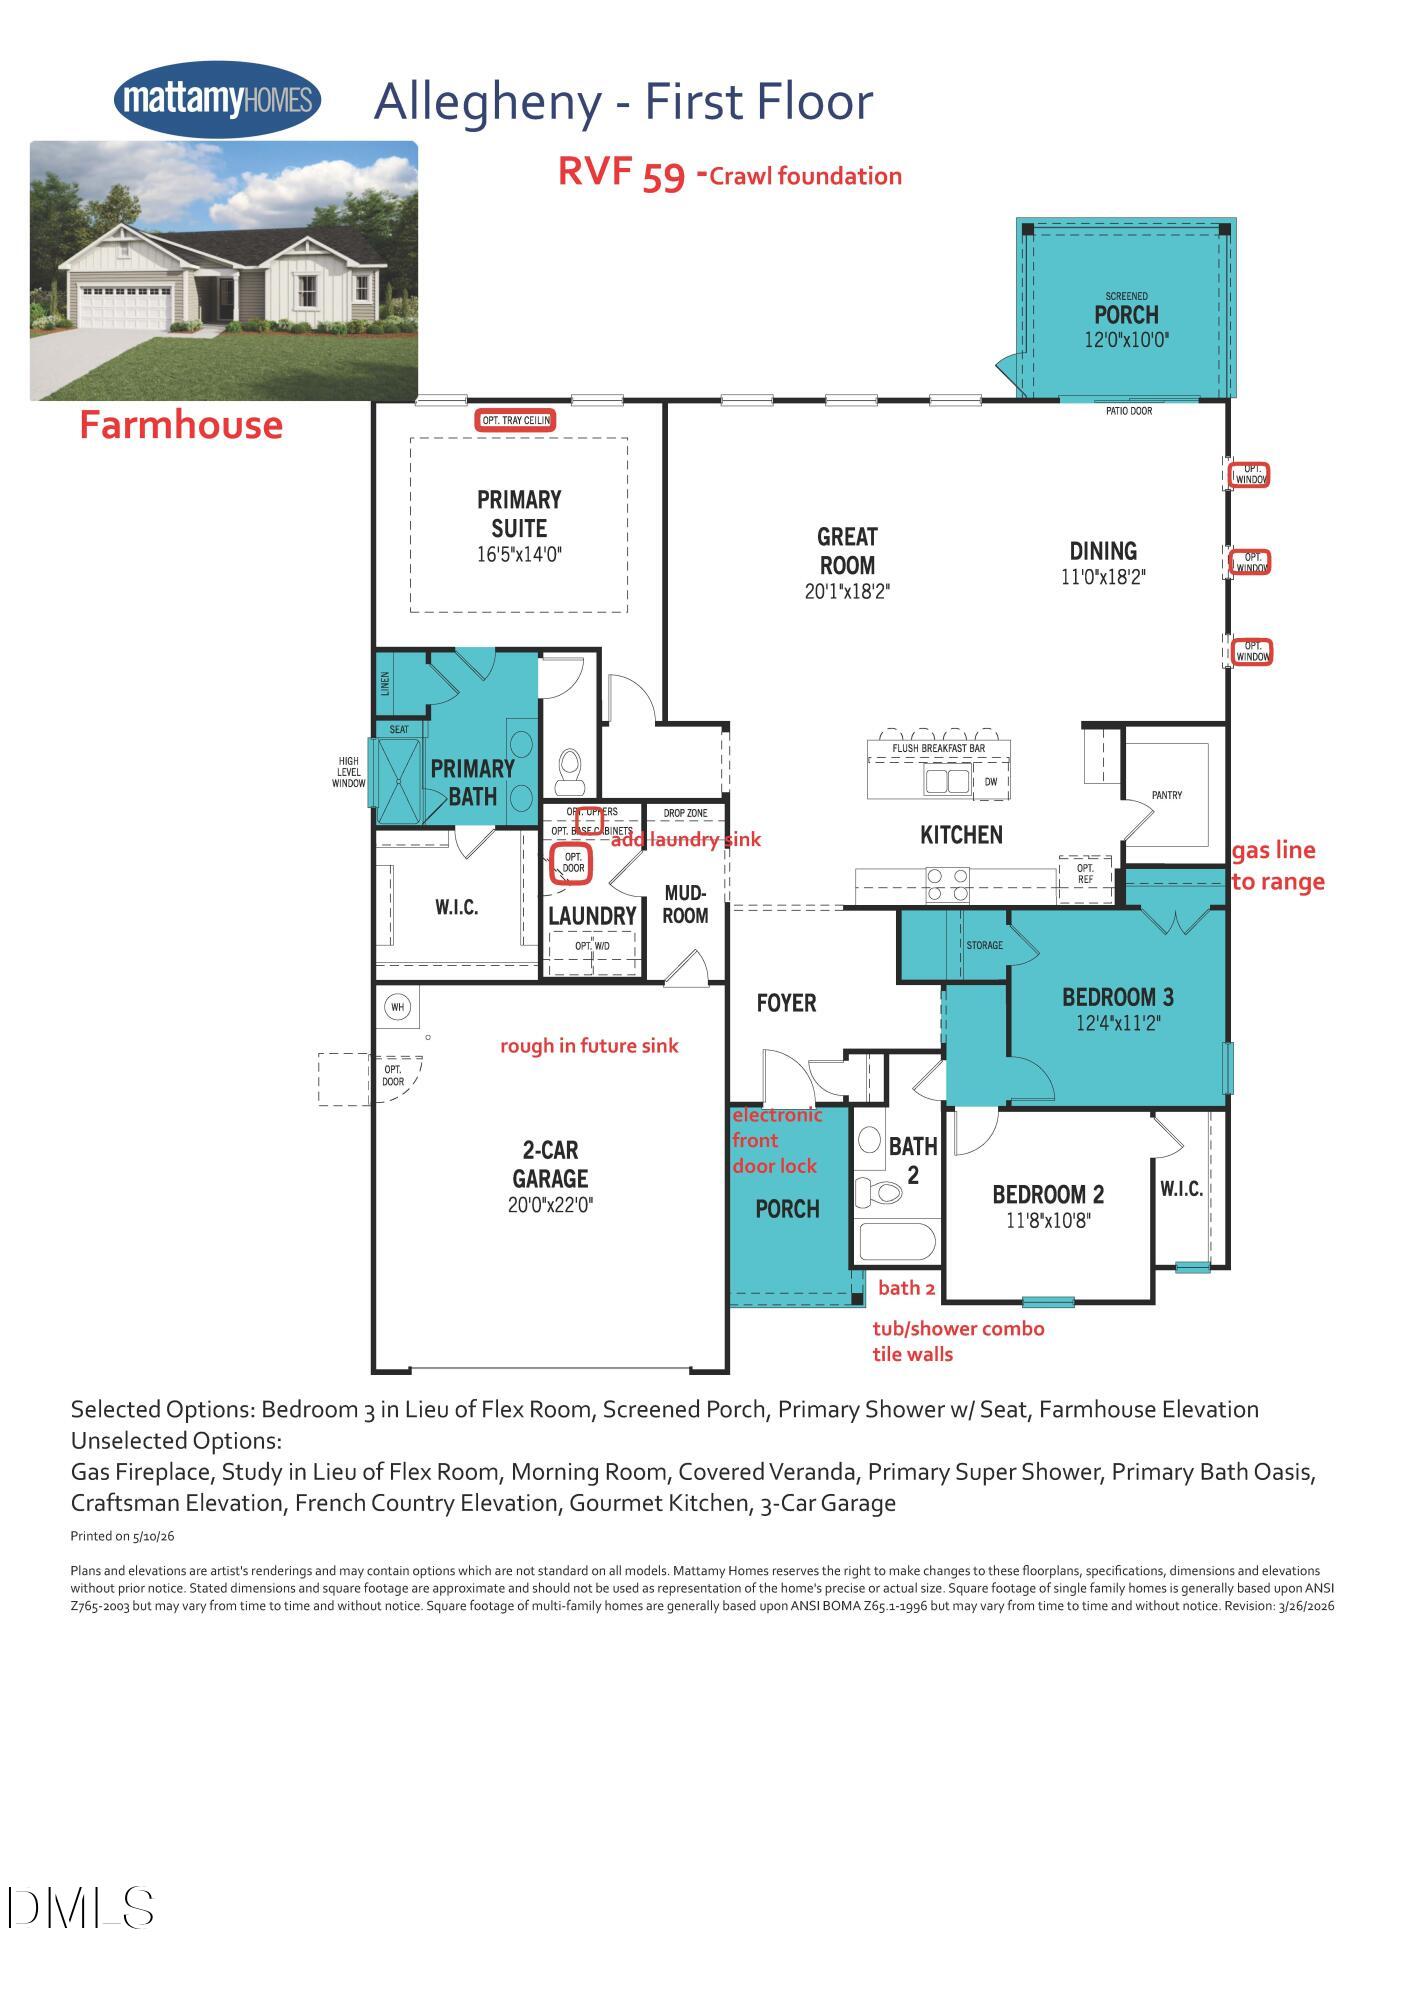
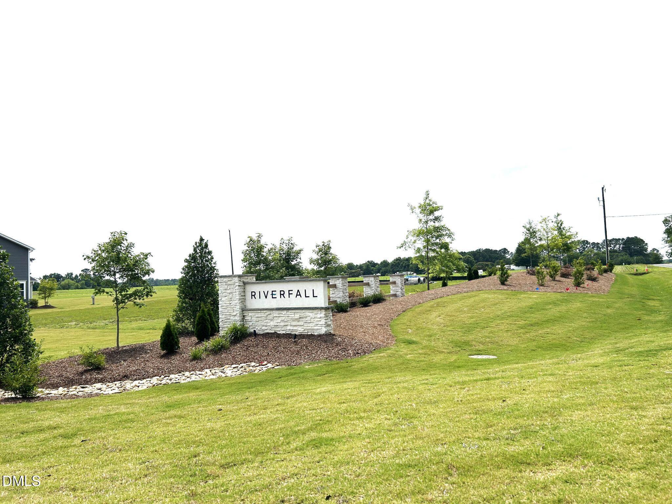
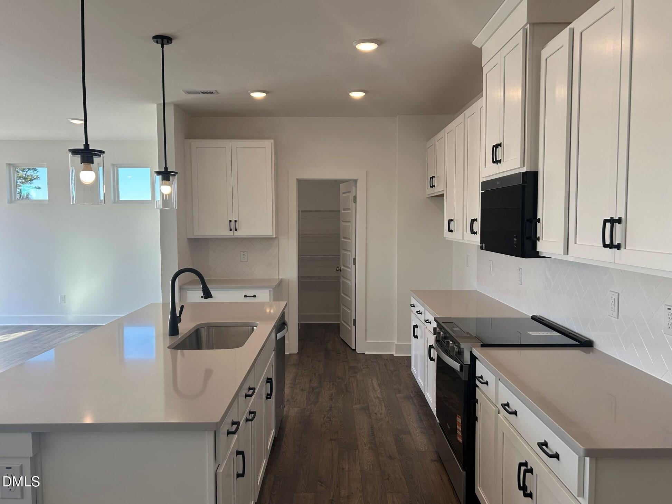
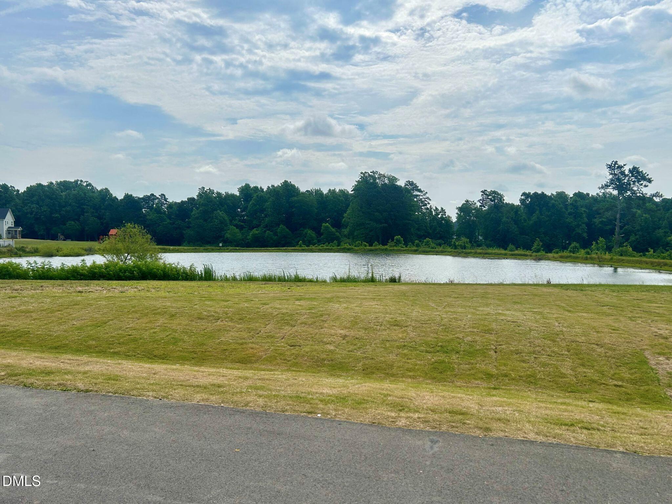
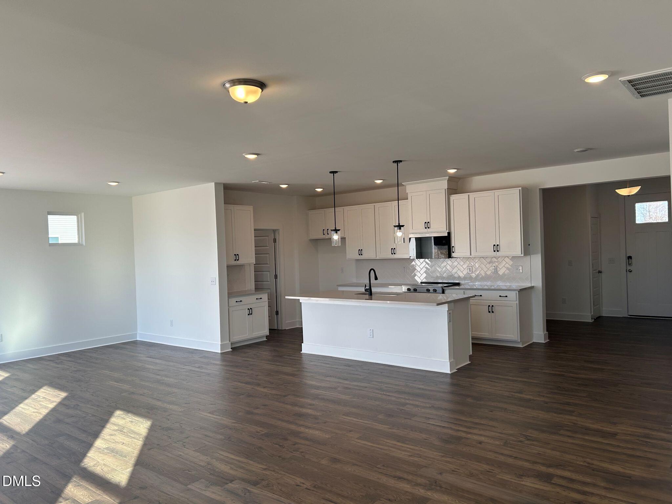
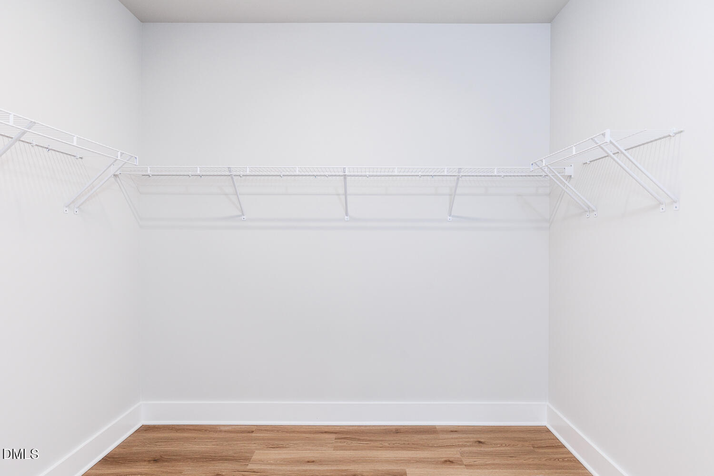
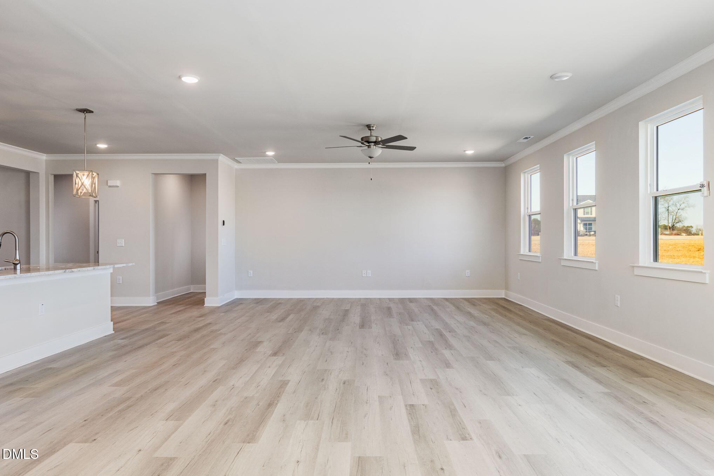
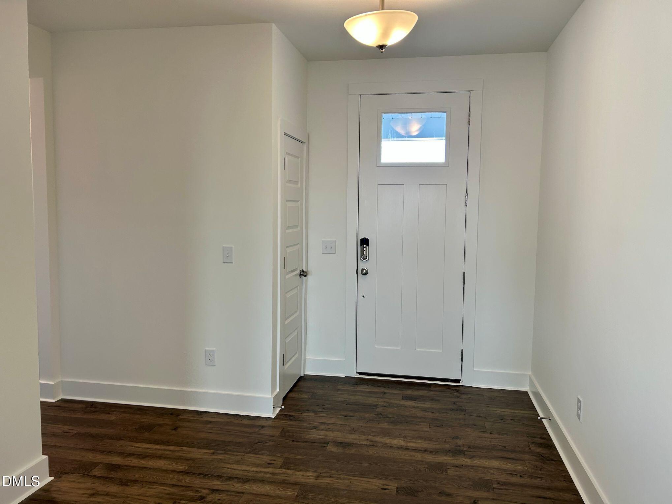
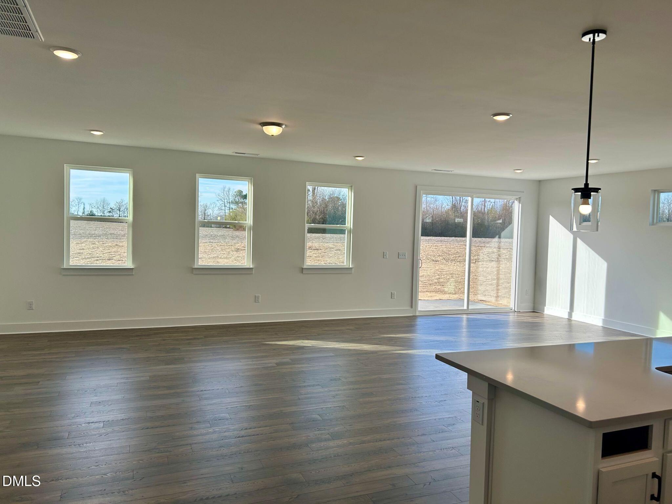
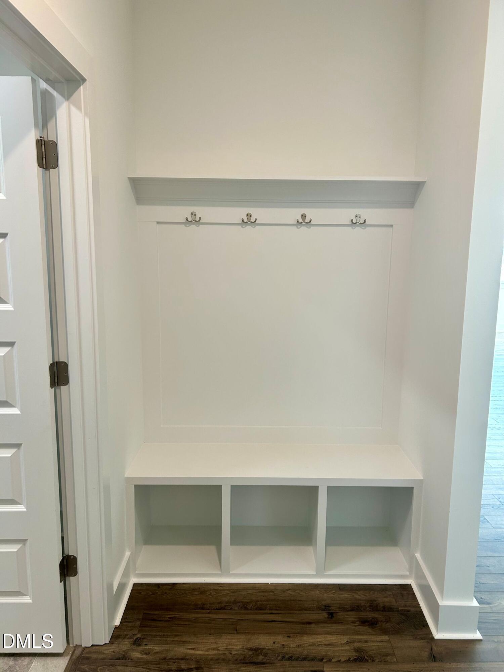
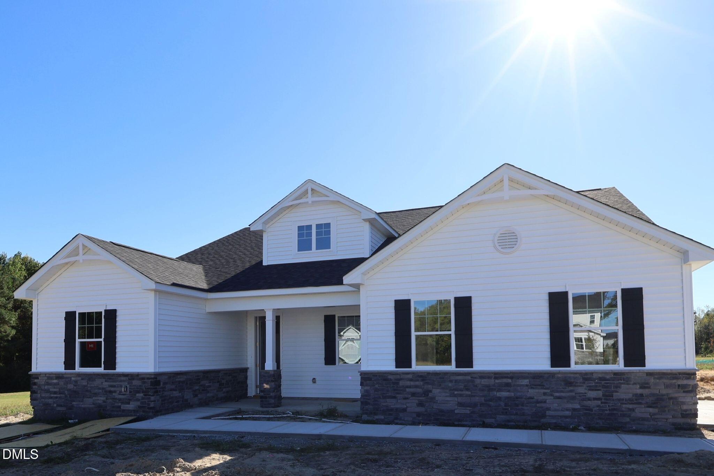
This thoughtfully designed home, the Allegheny Farmhouse is a ranch plan offering an open floor plan, a spacious kitchen with abundant cabinetry, a private owner's suite tucked away from the secondary bedrooms, and exceptional storage throughout. The **side-entry garage** is an added feature that enhances the home's curb appeal, giving the front of your new home a beautiful, welcoming appearance without having the garage doors facing you as you pull into the driveway. It's a thoughtful detail that gives this home an especially attractive streetscape and welcoming presence. This 2,100-square-foot home blends contemporary convenience with warm farmhouse charm on a generous half-acre homesite. Built on elevated crawl space foundation, this home provides enhanced moisture protection, improved accessibility for maintenance, and long-term peace of mind. Step inside the bright and welcoming oversized foyer, creating an impressive first impression and leading seamlessly into the heart of the home. The expansive great room flows effortlessly into the dining area and designer kitchen, featuring upgraded stainless-steel appliances with a gas range, quartz countertops, a high-level glossy white backsplash, and a spacious pantry. Beautiful Mohawk RevWood flooring, designed to capture the look and texture of natural hardwoods, extends throughout the main living areas, offering both warmth and durability. Just off the garage entry, the functional mudroom room includes a convenient drop zone with hooks for coats, cubbies for shoes, and charming white vertical beadboard trim. Two spacious secondary bedrooms and a full bath are located at the front of the home, providing flexible space for guests, family members, or a home office. Privately situated at the rear of the home, the owner's suite serves as a relaxing retreat, complete with a large walk-in closet, dual quartz-topped vanities with modern square sinks, and a spa-inspired walk-in shower featuring a tile surround and built-in seat. Oversized sliding glass doors open to a 12' x 10' screened deck, creating the perfect setting for morning coffee, outdoor dining, or relaxing evening sunsets while enjoying the peaceful surroundings. Combining a Farmhouse country architecture, designer finishes, and the tranquility of country living with everyday convenience, this exceptional home is in the desirable RiverFall community of Angier. Don't miss one of the final opportunities to own a new home in RiverFall, secure your homesite today before these remaining opportunities are gone. Special financing and up to $20,800 toward closing costs with preferred lender & atty. Don't miss out on a brand new home in RiverFall with exceptional savings going on now. Estimated completion Dec.
Details
| MLS # | 10175510 |
|---|---|
| Listing Type | For Sale |
| Style | House |
| Building Name | Mattamy Homes LLC |
| HOA Dues | $51 |
| Sub-Type | New Construction |
| Status | Active |
| Year | 2026 |
| Days On Site | 136 |
| Listing Provided By | Mattamy Homes LLC | Ann Landau |
Features
| Bed(s) | 3 |
|---|---|
| Bath(s) | 2 Total |
| SQ Feet | 2,100 |
| Garage | 2 |
| Story(s) | 1 |
| Acreage | 0.63 |
Interior
| Interior Features | Breakfast Bar, Double Vanity, Entrance Foyer, Granite Counters, Open Floorplan, Pantry, Walk-in Closet(s), Living/Dining Room Combination, Bathtub/Shower Combination, Water Closet, Quartz Counters, Smooth Ceilings, Master Downstairs |
|---|---|
| Heating Yes / No | Yes |
| Cooling Yes / No | Yes |
| Cooling | Heat Pump |
| Fireplace Yes / No | No |
| Laundry Features | Laundry Room |
| Rooms Total | 7 |
Exterior
| Exterior Features | Rain Gutters |
|---|---|
| Roof | Shingle |
| Foundation Details | Crawlspace |
| Lot Features | Back Yard, Cleared, Front Yard, Landscaped, Open Lot |
| Community Features | Street Lights |
| Construction Materials | Board & Batten Siding, Batts Insulation, Radiant Barrier, Vinyl Siding |
| Security Features | Smoke Detector(s) |
| Door Features | Sliding Doors |
| Window Features | Double Pane Windows, Insulated Windows, Low-Emissivity Windows |
| Patio And Porch Features | Covered, Deck, Screened |
Parking
| Attached Garage Yes / No | Yes |
|---|---|
| Garage Yes / No | Yes |
| Parking Features | Attached, Concrete, Driveway, Garage Faces Front, Garage, Garage Door Opener |
| Other Parking | driveway |
Location
| Community Features | Street Lights |
|---|
Utilities
| Utilities | Electricity Connected, Natural Gas Not Available, Water Connected, Septic Connected |
|---|---|
| Sewer | Septic Tank |
Taxes
| Tax Legal Description | LOT#59 RIVERFALL PH 2 MAP#2025-351 |
|---|---|
| Tax Year | 2026 |
Other
| Accessibility Features | No |
|---|
Area Information
| State | NC |
|---|---|
| County | Harnett |
| City | Angier |
| Zip Code | 27501 |
| Area | Harnett |
| Community Name | Riverfall |
| School District | Harnett - Harnett Central High |
| Elementary School | Harnett - Angier Elementary |
| High School | Harnett - Harnett Central High |
| Listing VS Median (in Riverfall) | |
Price: $411,095 low | high Med: $439,607 sqft: 2,100 low | high Med: 2,339 $ / sqft: $196 low | high Med: $188 On site: 136 low | high Med: 3 | |
Market Activity 27501
Request a showing
Request a showing

Listings marked with a Doorify MLS icon are provided courtesy of the Doorify MLS, of North Carolina, Internet Data Exchange Database. Brokers make an effort to deliver accurate information, but buyers should independently verify any information on which they will rely in a transaction. The listing broker shall not be responsible for any typographical errors, misinformation, or misprints, and they shall be held totally harmless from any damages arising from reliance upon this data. This data is provided exclusively for consumers’ personal, non-commercial use. Copyright 2024 Doorify MLS of North Carolina. All rights reserved.
Contact
Learn More About This Property

| State | NC |
|---|---|
| County | Harnett |
| City | Angier |
| Zip Code | 27501 |
| Area | Harnett |
| Community Name | Riverfall |
| School District | Harnett - Harnett Central High |
| Elementary School | Harnett - Angier Elementary |
| High School | Harnett - Harnett Central High |
| Listing VS Median (in Riverfall) | |
Price: $411,095 low | high Med: $439,607 sqft: 2,100 low | high Med: 2,339 $ / sqft: $196 low | high Med: $188 On site: 136 low | high Med: 3 | |
 | $416,082444 Denali DriveAngier, NC 27501 |