

Description
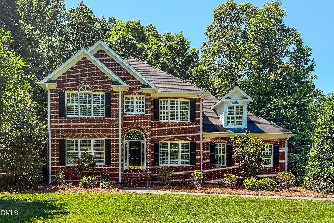
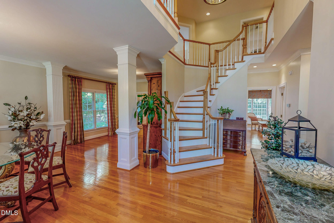
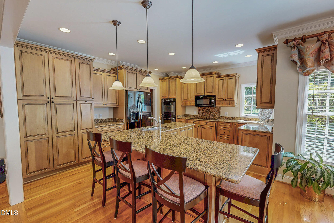
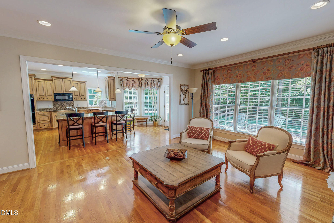
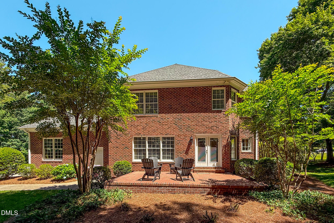
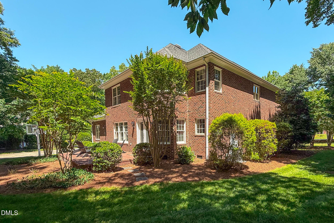
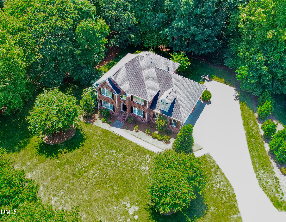
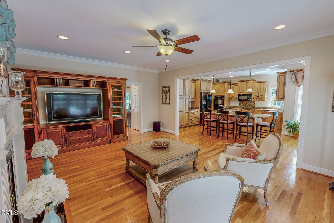
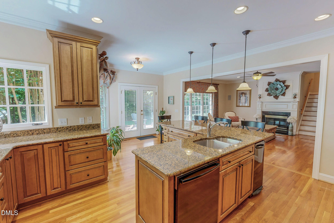
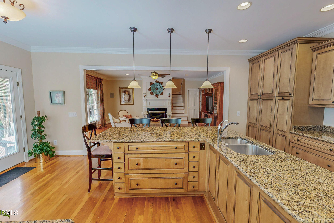
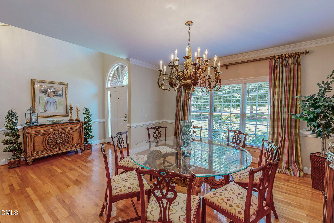
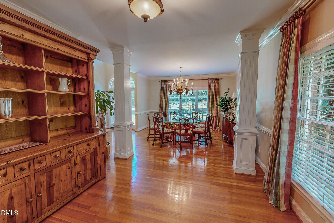
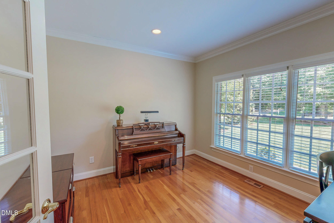
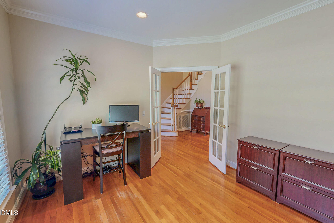
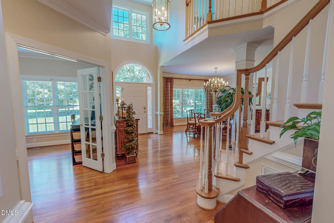
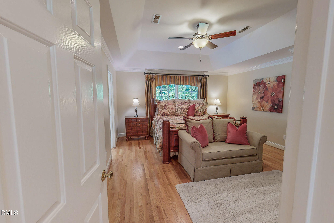
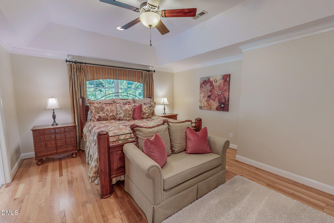
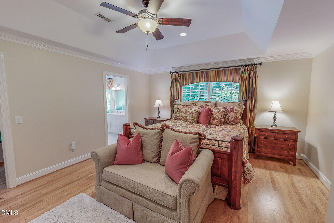
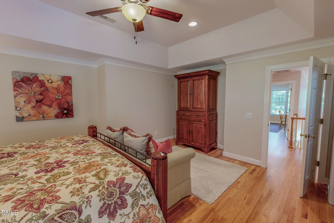
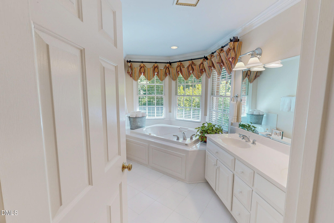
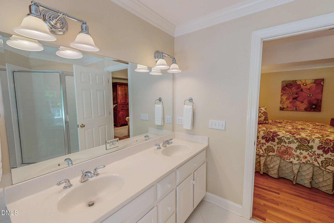
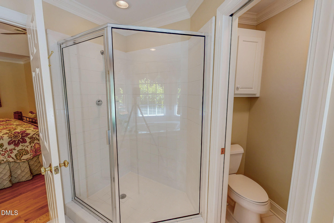
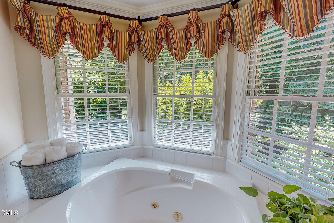
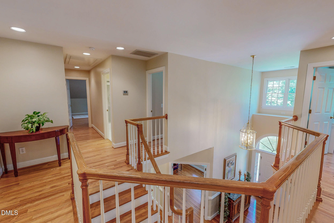
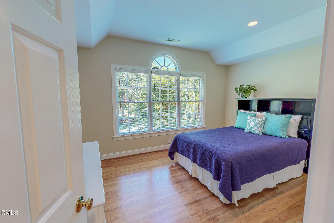
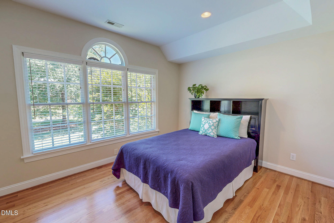
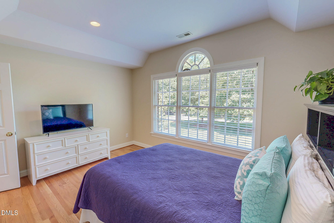
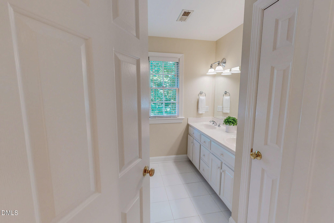
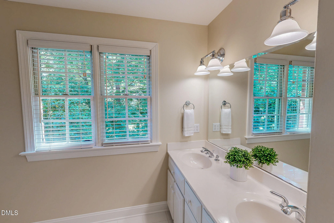
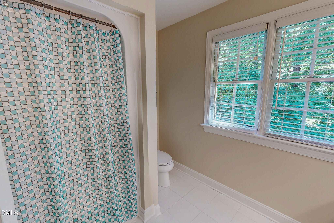
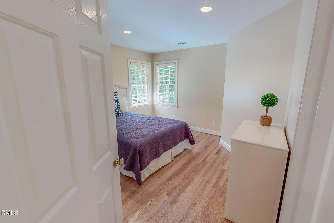
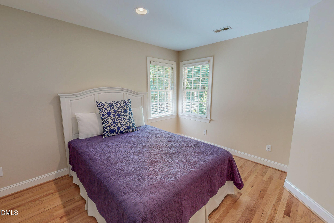
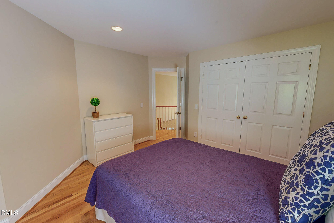
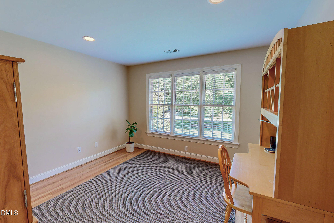
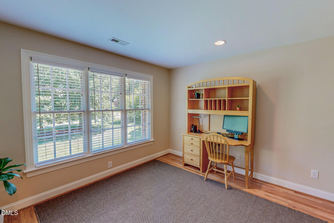
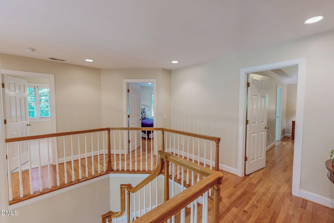
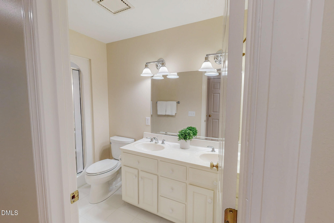
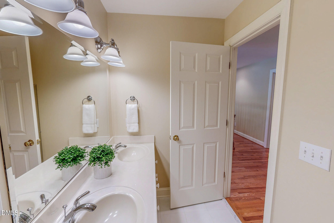
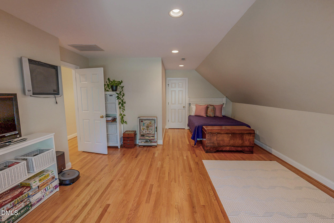
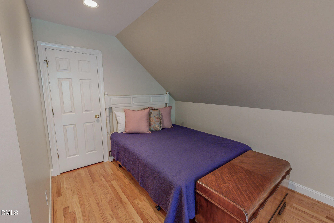
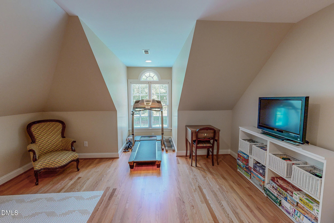
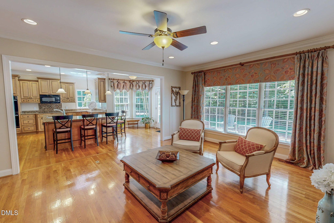
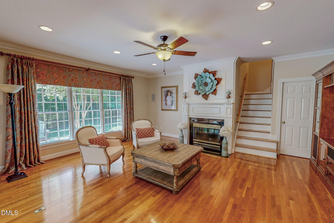
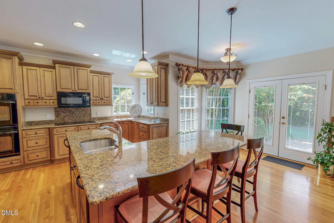
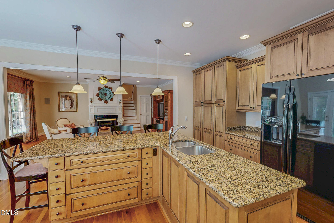
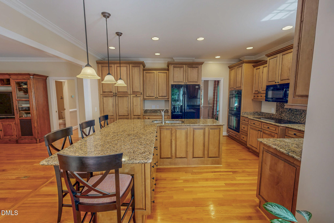
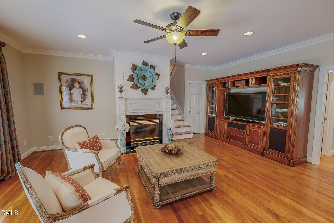
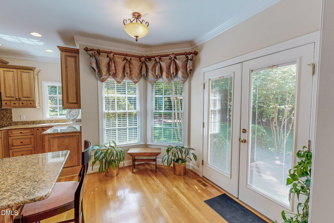
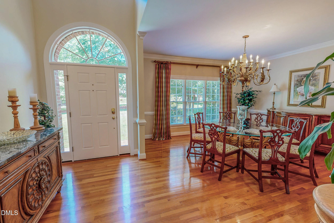
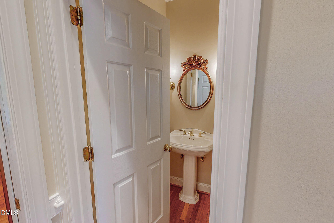
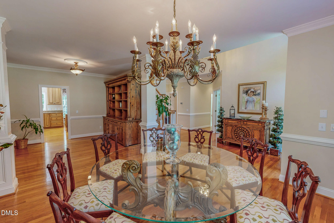
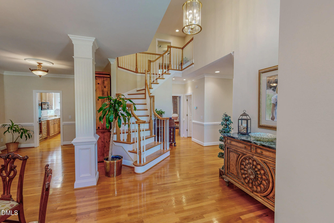
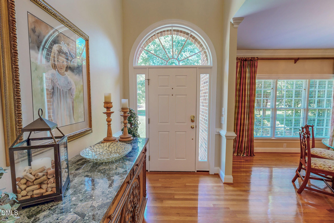
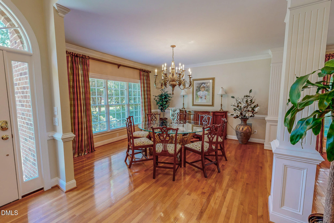
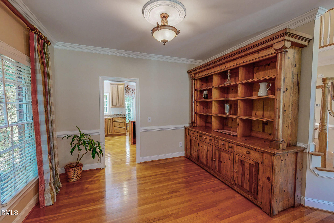
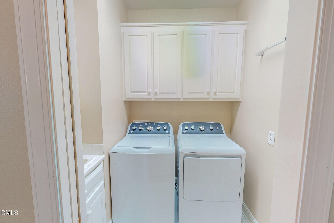
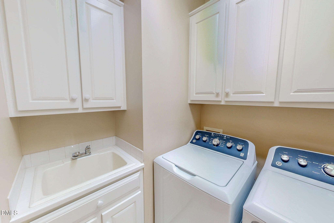
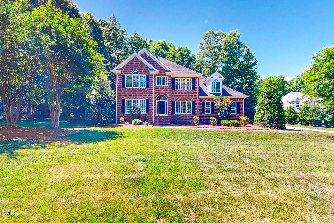
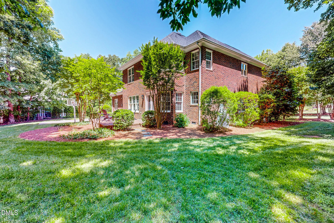
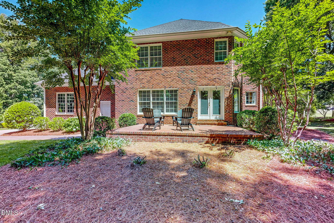
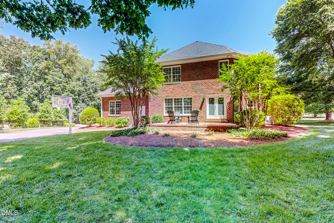
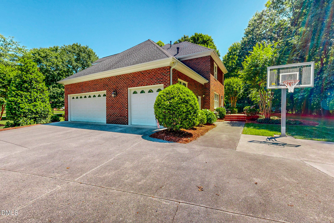
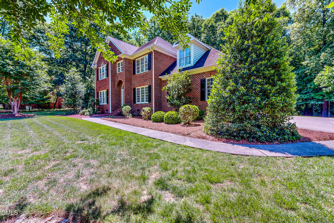
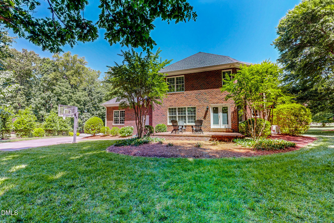
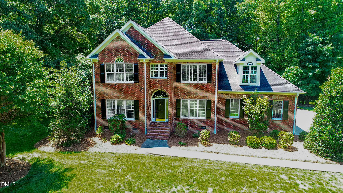
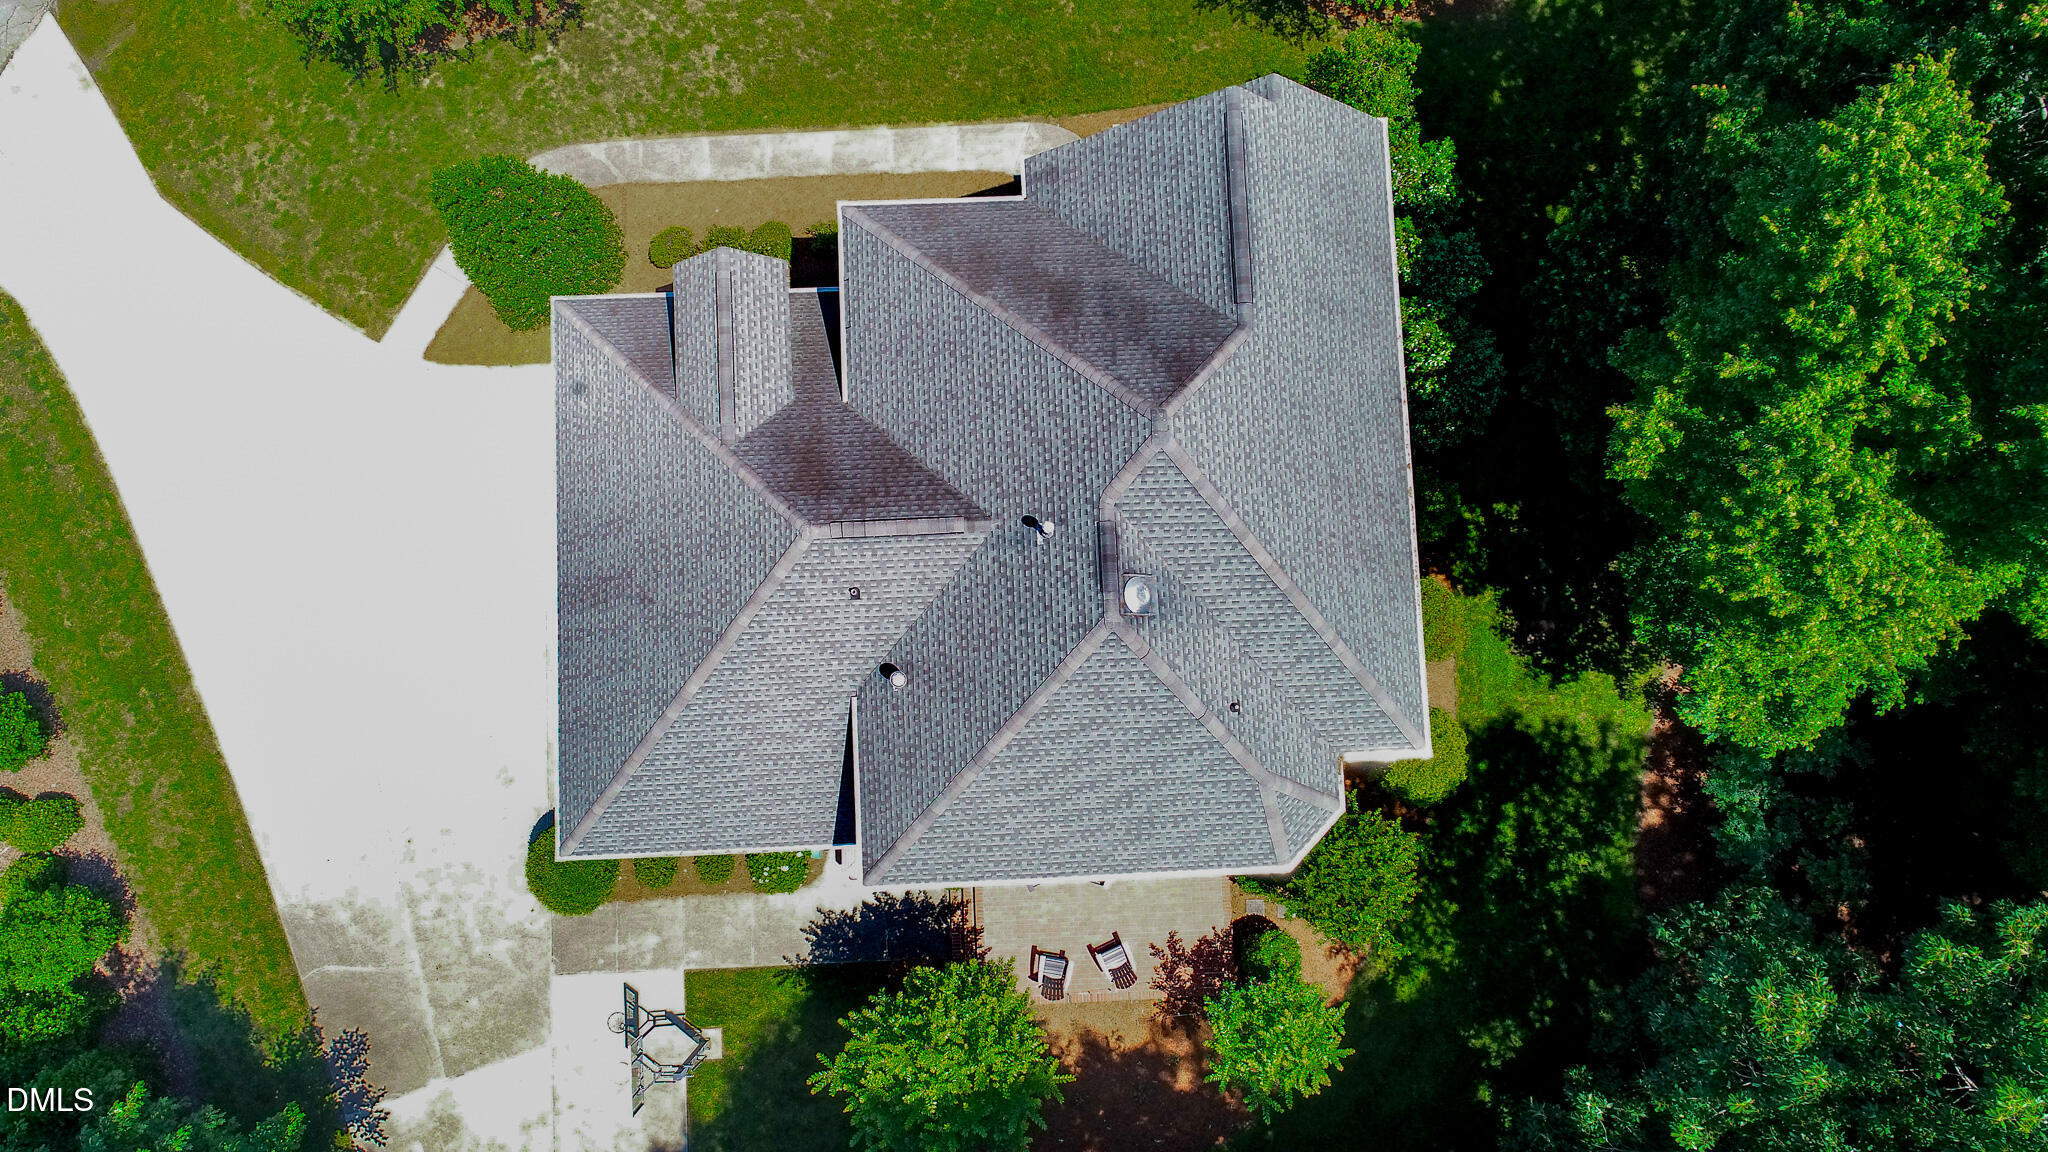
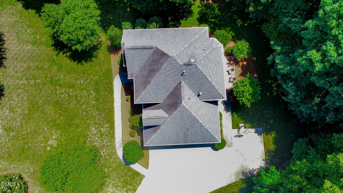
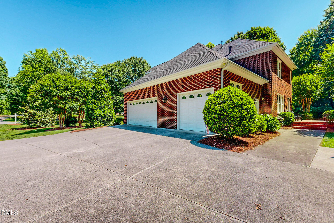
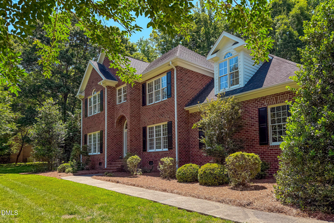
Cross the threshold of this pristine all-brick residence, where a dramatic foyer-showcasing lustrous hardwood floors and a striking architectural staircase-sets an immediate tone of refined grace. Tailored for both everyday livability and sophisticated hosting, the floor plan encompasses four expansive bedrooms with deep closets, three full baths, a powder room, and an adaptable bonus space. Anchoring the residence, a bespoke kitchen serves as a dedicated culinary haven, outfitted with dual ovens, generous prep surfaces, an integrated breakfast bar, and practical modern conveniences. The kitchen transitions seamlessly into a sprawling family room, providing an exceptional backdrop for gatherings large and small. Tucked away as a private sanctuary, the primary suite features a sprawling walk-in wardrobe alongside a spa-inspired bath equipped with a jetted soaking tub and a dedicated tile shower. Constructed in 1997 by Tony Wesley, this distinguished property incorporates thoughtful enhancements throughout, including dual staircases, a spacious three-car garage, and abundant storage engineered for contemporary routines. Perched on a quiet cul-de-sac parcel, the estate balances a profound sense of seclusion with the warmth of a connected community. Out-of-doors, a secluded brick patio invites quiet contemplation or weekend entertaining under the open sky. Marrying high-end finishes with an undeniably welcoming spirit, the property secures a rare equilibrium between peaceful sanctuary and urban convenience, offering effortless proximity to RDU, RTP, and the amenities of Roxboro. Note: ALL appliances are included, even the washer, dryer and trash compactor! Agents see agent remarks for ages of main components.
Details
| MLS # | 10167065 |
|---|---|
| Listing Type | For Sale |
| Style | House |
| HOA Dues | $300 |
| Sub-Type | Resale |
| Status | Active |
| Year | 1997 |
| Days On Site | 141 |
| Listing Provided By | Burton Realty Group Inc | Eddie Burton |
Features
| Bed(s) | 4 |
|---|---|
| Bath(s) | 4 Total |
| SQ Feet | 3,517 |
| Garage | 3 |
| Story(s) | 2 |
| Zoning | R |
| Acreage | 0.98 |
Interior
| Interior Features | Ceiling Fan(s), Entrance Foyer, Granite Counters, High Ceilings, Separate Shower, Walk-In Closet(s), Walk-In Shower, Water Closet |
|---|---|
| Heating Yes / No | Yes |
| Cooling Yes / No | Yes |
| Cooling | Central Air |
| Fireplace Features | Gas Log |
| Fireplaces Total | 1 |
| Fireplace Yes / No | Yes |
| Laundry Features | Laundry Room, Main Level, Sink |
| Rooms Total | 12 |
Exterior
| Roof | Shingle |
|---|---|
| Foundation Details | Block, Brick/Mortar, Combination, Crawlspace |
| Construction Materials | Brick |
| Patio And Porch Features | Front Porch, Patio |
Parking
| Attached Garage Yes / No | Yes |
|---|---|
| Garage Yes / No | Yes |
| Parking Features | Concrete, Garage, Parking Pad |
Utilities
| Sewer | Septic Tank |
|---|
Taxes
| Tax Assessed Value | 606103 |
|---|---|
| Tax Legal Description | Woodlake/Lt47/H&L |
| Tax Year | 2026 |
| Tax Map Number | 32 |
Area Information
| State | NC |
|---|---|
| County | Person |
| City | Roxboro |
| Zip Code | 27574 |
| Area | Person |
| Community Name | Woodlake |
| School District | Person - Person High |
| Elementary School | Person - Stories Creek Elementar |
| High School | Person - Person High |
| Listing VS Median (in Woodlake) | |
Price: $660,000 low | high Med: $355,000 sqft: 3,517 low | high Med: 1,886 $ / sqft: $188 low | high Med: $188 On site: 141 low | high Med: 350 | |
Market Activity 27574
Request a showing
Request a showing

Listings marked with a Doorify MLS icon are provided courtesy of the Doorify MLS, of North Carolina, Internet Data Exchange Database. Brokers make an effort to deliver accurate information, but buyers should independently verify any information on which they will rely in a transaction. The listing broker shall not be responsible for any typographical errors, misinformation, or misprints, and they shall be held totally harmless from any damages arising from reliance upon this data. This data is provided exclusively for consumers’ personal, non-commercial use. Copyright 2024 Doorify MLS of North Carolina. All rights reserved.
Contact
Learn More About This Property

| State | NC |
|---|---|
| County | Person |
| City | Roxboro |
| Zip Code | 27574 |
| Area | Person |
| Community Name | Woodlake |
| School District | Person - Person High |
| Elementary School | Person - Stories Creek Elementar |
| High School | Person - Person High |
| Listing VS Median (in Woodlake) | |
Price: $660,000 low | high Med: $355,000 sqft: 3,517 low | high Med: 1,886 $ / sqft: $188 low | high Med: $188 On site: 141 low | high Med: 350 | |