

Description
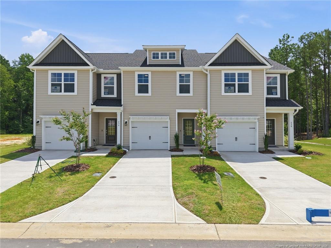
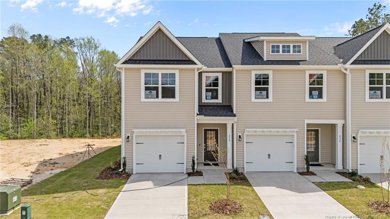
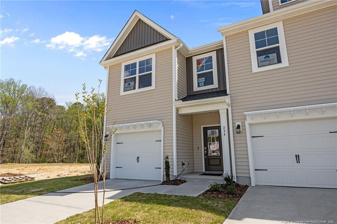
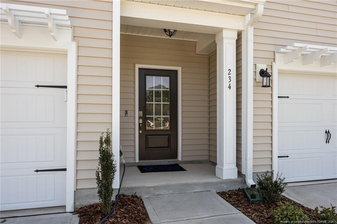
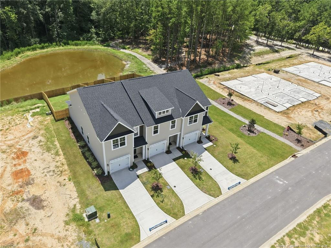
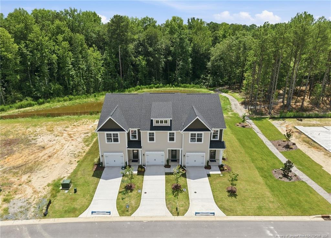
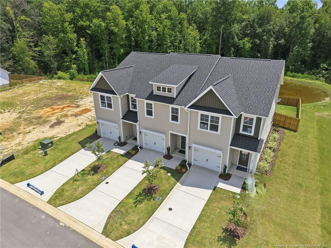
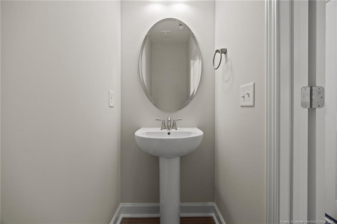
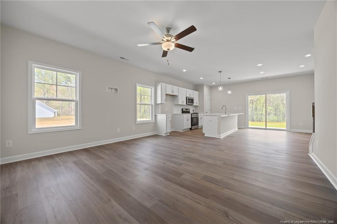
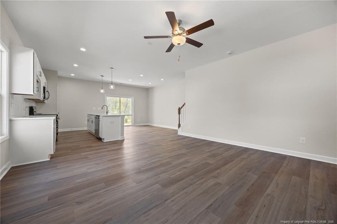
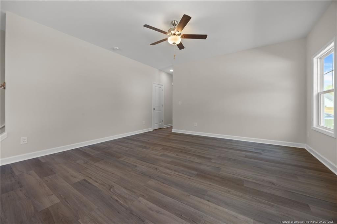
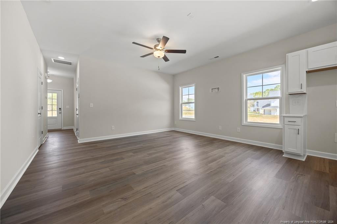
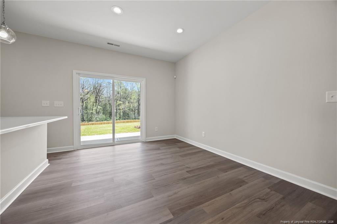
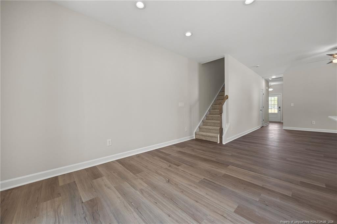
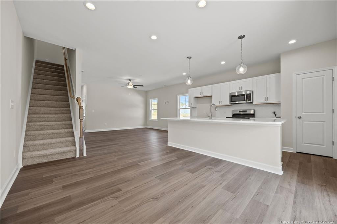
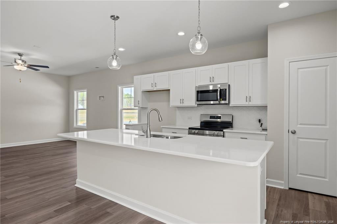
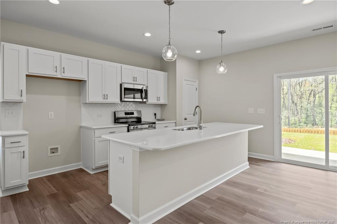
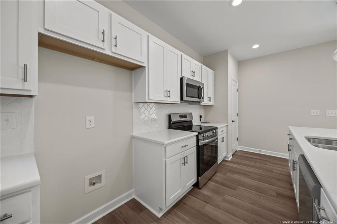
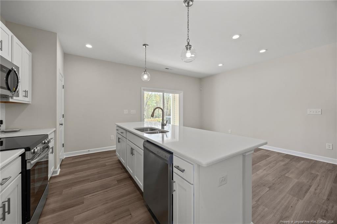
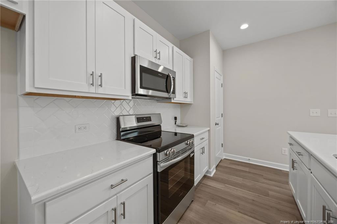
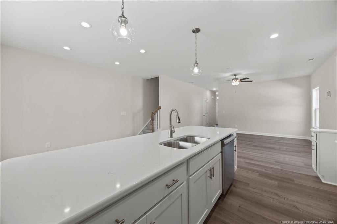
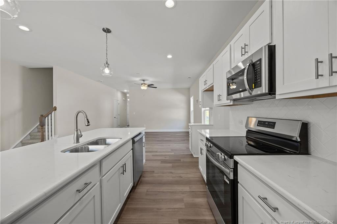
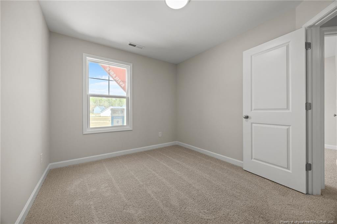
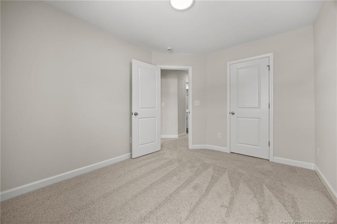
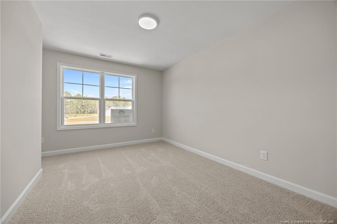
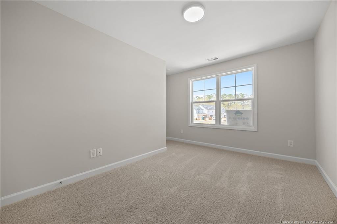
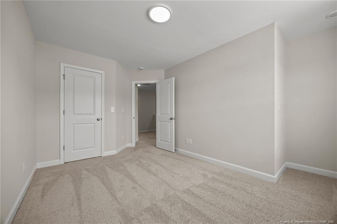
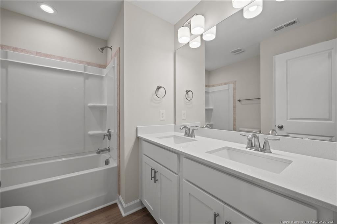
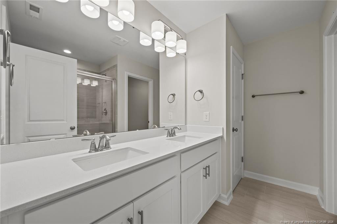
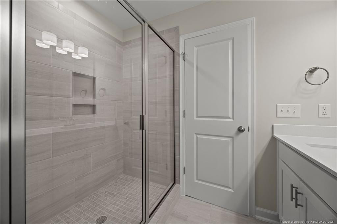
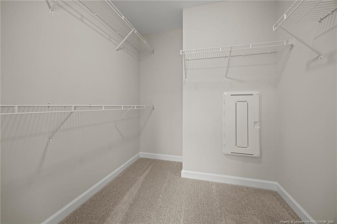
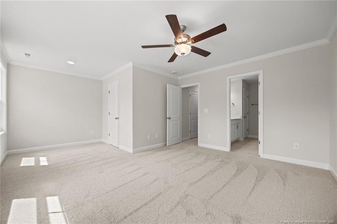
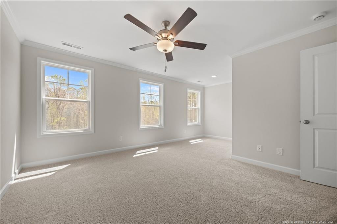
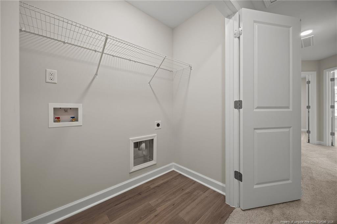
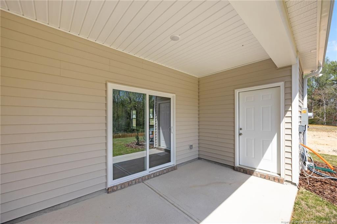
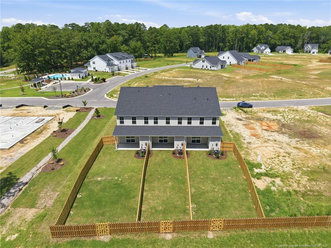
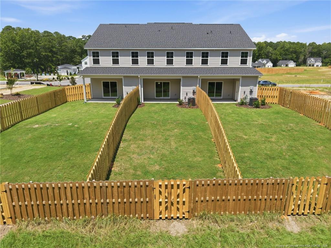
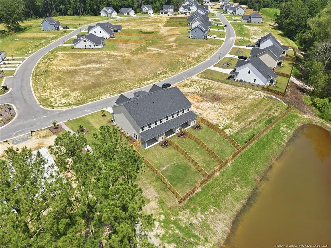
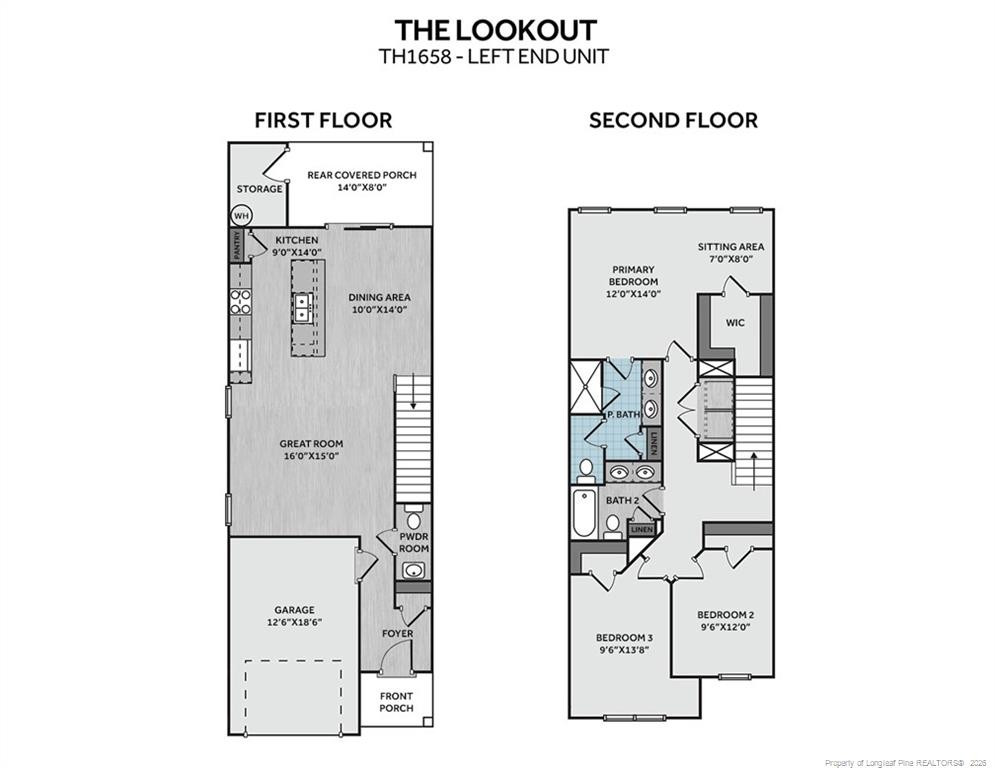
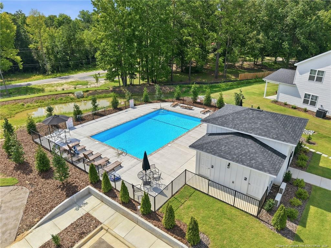
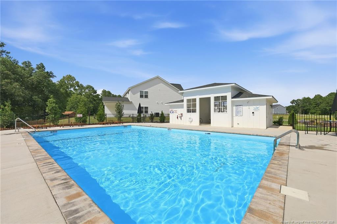
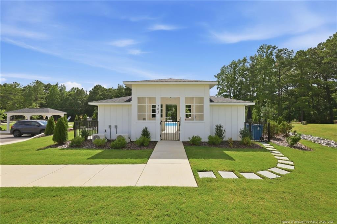
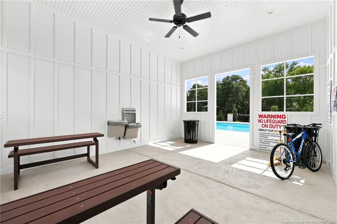
** $15,000 Incentive with use of Preferred Lender! **This stylish left-end Townhome unit offers low-maintenance living in a thoughtfully designed layout. Enter through your welcoming foyer, complete with a coat closet and powder room. A beautiful kitchen overlooks the great room & dining area and features white shaker cabinets, Quartz countertops, stainless-steel appliances (electric range, microwave & dishwasher), and large center island with seating. Access to rear covered porch (with storage closet) from dining area, perfect for relaxing or entertaining! The primary suite upstairs has a sitting area, spacious walk-in closet, and en suite featuring double-sink vanity, quartz countertops, walk-in shower, private water closet, and linen closet. 2 more bedrooms, full bath with tub/shower combination and linen closet, and laundry closet complete the upstairs. Home has a 1-car garage. Energy Plus certified and backed by 10-2-1 Builder Warranty. HOA amenities: Community Swimming Pool, Pool House, Walking/Jogging Trail, Maintenance & upkeep of exterior building, landscape/lawn care for Townhome grounds & common areas. HOA provides Building Insurance Coverage; Homeowner will only need HO 6 Insurance.
Details
| MLS # | LP753041 |
|---|---|
| Listing Type | For Sale |
| Style | Town House |
| HOA Dues | $200 |
| Sub-Type | New Construction |
| Status | Active |
| Year | 2025 |
| Days On Site | 345 |
| Listing Provided By | EVERYTHING PINES PARTNERS LLC | JENNIFER RITCHIE |
Features
| Bed(s) | 3 |
|---|---|
| Bath(s) | 3 Total |
| SQ Feet | 1,658 |
| Garage | 1 |
Interior
| Interior Features | Ceiling Fan(s), Entrance Foyer, Eat-in Kitchen, Kitchen Island, Open Floorplan, Walk-in Closet(s), Kitchen/Dining Room Combination, Walk-in Shower, Water Closet |
|---|---|
| Heating Yes / No | Yes |
| Fireplaces Total | 0 |
| Fireplace Yes / No | No |
| Laundry Features | Upper Level |
| Rooms Total | 7 |
Exterior
| Lot Features | Interior Lot |
|---|---|
| Community Features | Pool, Street Lights |
| Security Features | Fire Alarm, Security System |
| Patio And Porch Features | Covered, Rear Porch |
| Pool Features | Community |
Parking
| Garage Yes / No | Yes |
|---|---|
| Parking Features | Attached |
Location
| Community Features | Pool, Street Lights |
|---|
Taxes
| Tax Legal Description | Long Point Reserve Lot 9 |
|---|
Area Information
| State | NC |
|---|---|
| County | Moore |
| City | Vass |
| Zip Code | 28394 |
| Area | Moore |
| Listing VS Median (in 28394) | |
Price: $289,898 low | high Med: $335,000 sqft: 1,658 low | high Med: 1,953 $ / sqft: $175 low | high Med: $172 On site: 345 low | high Med: 33 | |
Market Activity 28394
Request a showing
Request a showing

Listings marked with a Doorify MLS icon are provided courtesy of the Doorify MLS, of North Carolina, Internet Data Exchange Database. Brokers make an effort to deliver accurate information, but buyers should independently verify any information on which they will rely in a transaction. The listing broker shall not be responsible for any typographical errors, misinformation, or misprints, and they shall be held totally harmless from any damages arising from reliance upon this data. This data is provided exclusively for consumers’ personal, non-commercial use. Copyright 2024 Doorify MLS of North Carolina. All rights reserved.
Contact
Learn More About This Property

| State | NC |
|---|---|
| County | Moore |
| City | Vass |
| Zip Code | 28394 |
| Area | Moore |
| Listing VS Median (in 28394) | |
Price: $289,898 low | high Med: $335,000 sqft: 1,658 low | high Med: 1,953 $ / sqft: $175 low | high Med: $172 On site: 345 low | high Med: 33 | |