 In-Person: 08/22 12:30 PM - 2:30 PM
In-Person: 08/23 1:30 PM - 3:30 PM
205 Sugar Pine Drive,Franklinton, NC 27525
Franklinton, NC 27525












Description
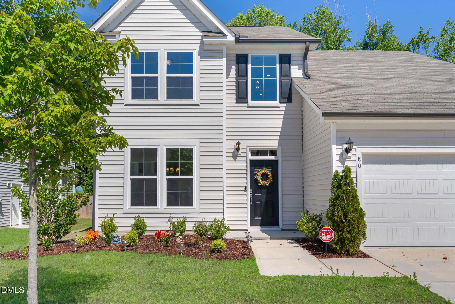
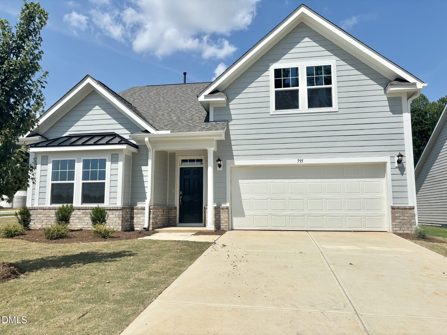
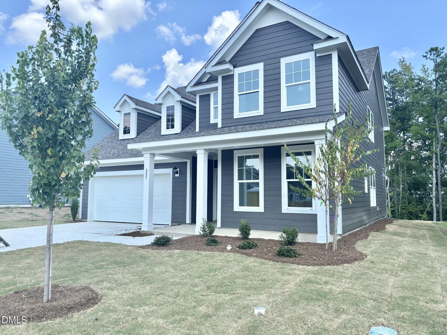
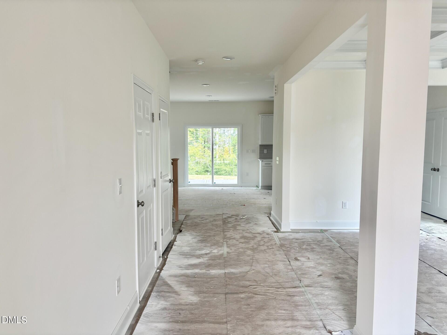
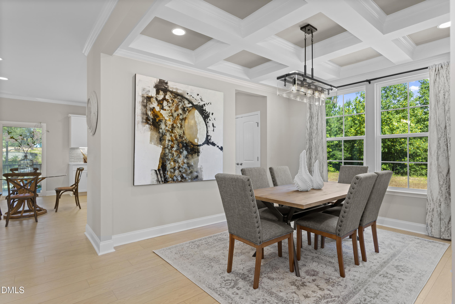
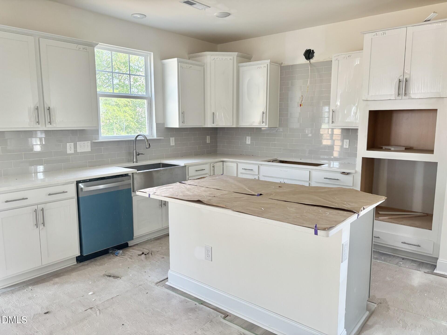
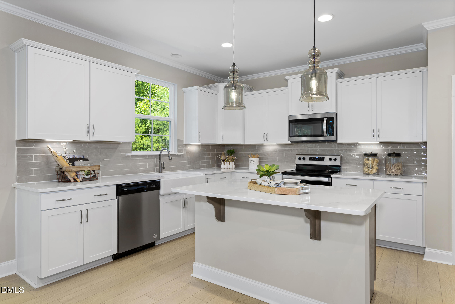
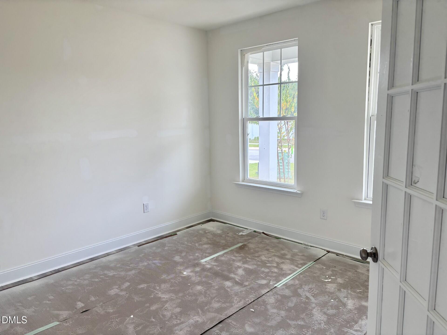
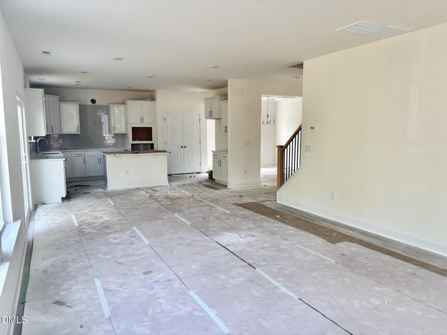
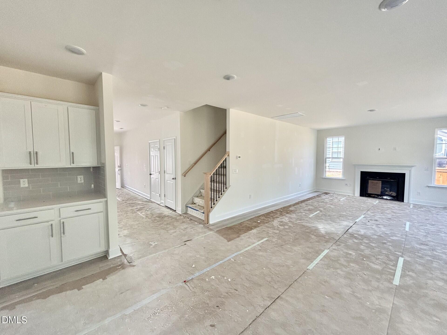
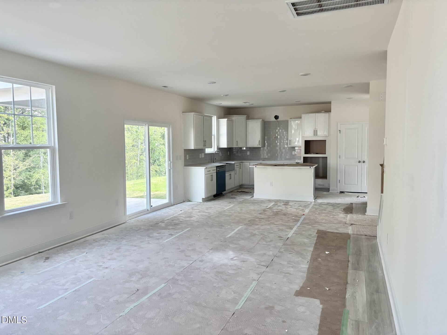
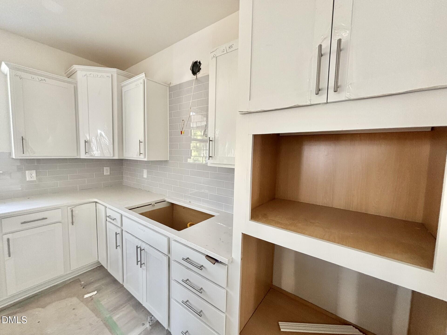
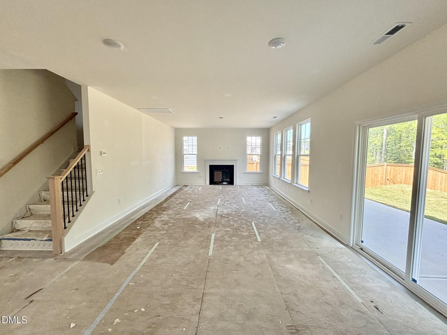
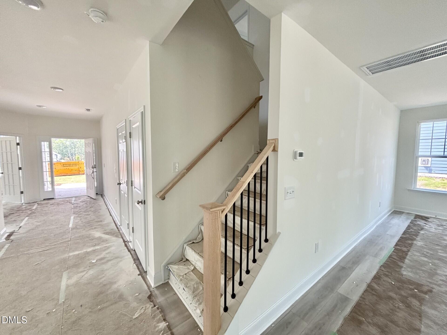
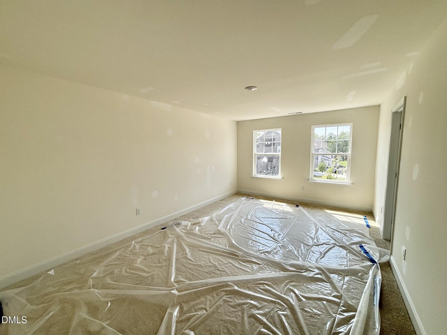
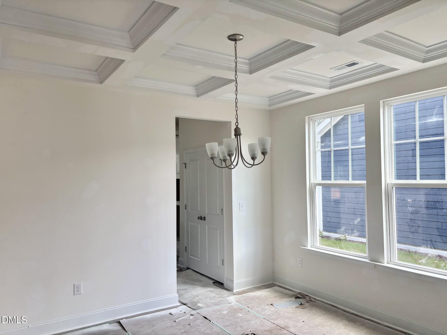
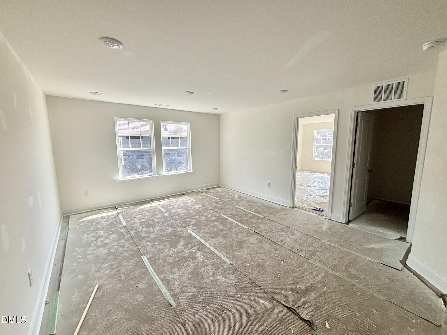
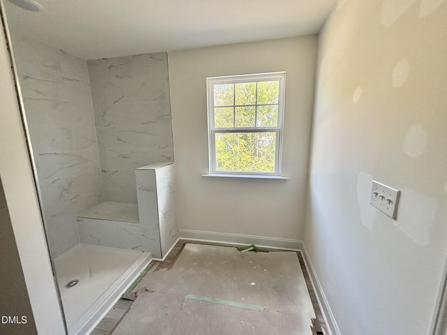
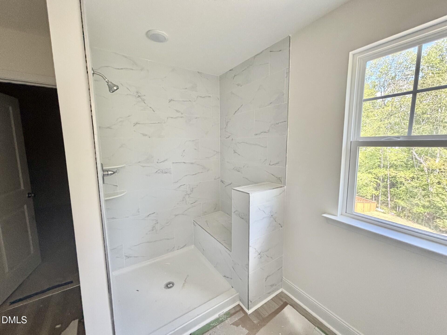
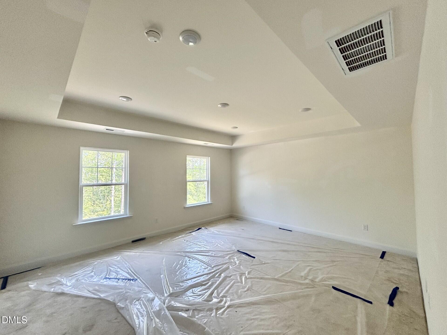
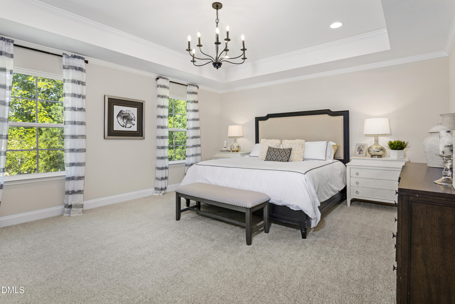
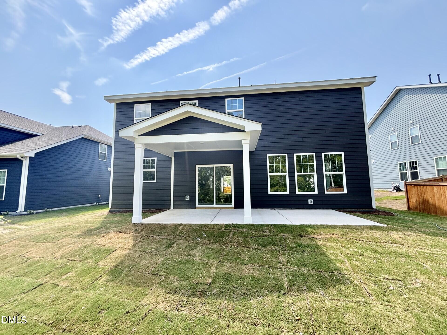
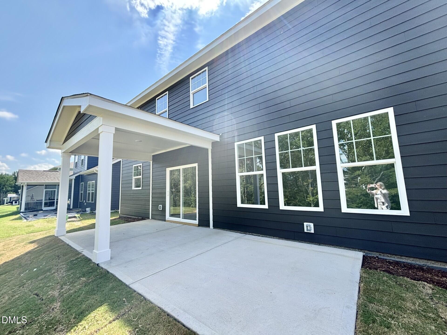
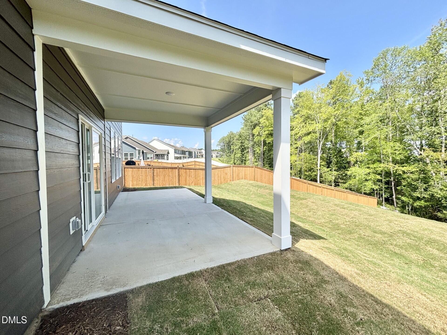
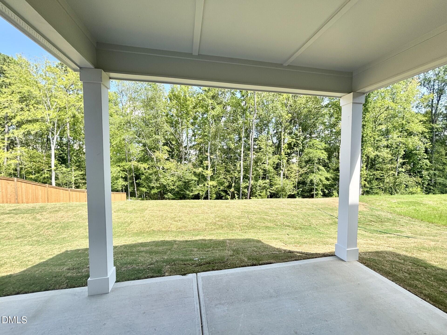
Welcome to The Drayton Plan -- a beautiful home that perfectly blends style, comfort, and functionality. Featuring durable fiber cement siding and thoughtful design throughout, this home offers everything you've been looking for! First floor offers a study upon entry, a formal dining room, and an open-concept kitchen, breakfast area, and family room with gas fireplace -- ideal for everyday living and entertaining. Enjoy a rear covered porch that backs to a peaceful tree line, offering both privacy and a serene view. Upstairs, discover three spacious bedrooms and two full bathrooms, including a luxurious owner's suite with a beautifully tiled shower. A loft area provides additional flexible space for work, play, or relaxation. All of this in a pool community with easy access to US-1 and Wake Forest. Estimated Completion August 2026. Photos of similar home**
Details
| MLS # | 10164673 |
|---|---|
| Listing Type | For Sale |
| Style | House |
| HOA Dues | $160 |
| Sub-Type | New Construction |
| Status | Active |
| Year | 2026 |
| Days On Site | 110 |
| Listing Provided By | DRB Group North Carolina LLC | Lindsey Allison Powell |
Features
| Bed(s) | 3 |
|---|---|
| Bath(s) | 3 Total |
| SQ Feet | 2,696 |
| Garage | 2 |
| Story(s) | 2 |
| Acreage | 0.24 |
Interior
| Interior Features | Double Vanity, Eat-in Kitchen, Kitchen Island, Open Floorplan, Pantry, Quartz Counters, Walk-In Closet(s), Walk-In Shower |
|---|---|
| Heating Yes / No | Yes |
| Cooling Yes / No | Yes |
| Cooling | Electric, Zoned |
| Laundry Features | Laundry Room, Upper Level |
| Rooms Total | 1 |
Exterior
| Exterior Features | Rain Gutters |
|---|---|
| Roof | Architectural Shingle |
| Foundation Details | Slab |
| Community Features | Sidewalks, Street Lights |
| Construction Materials | Fiber Cement |
| Patio And Porch Features | Covered, Front Porch, Rear Porch |
Parking
| Attached Garage Yes / No | Yes |
|---|---|
| Garage Yes / No | Yes |
| Parking Features | Attached, Garage, Garage Door Opener |
Location
| Community Features | Sidewalks, Street Lights |
|---|
Utilities
| Sewer | Public Sewer |
|---|
Taxes
| Tax Legal Description | Whispering Pines 153 |
|---|---|
| Tax Year | 2026 |
Area Information
| State | NC |
|---|---|
| County | Franklin |
| City | Franklinton |
| Zip Code | 27525 |
| Area | Franklin |
| Community Name | Whispering Pines |
| School District | Franklin - Franklinton High |
| Elementary School | Franklin - Franklinton Elementar |
| High School | Franklin - Franklinton High |
| Listing VS Median (in Whispering Pines) | |
Price: $442,085 low | high Med: $399,500 sqft: 2,696 low | high Med: 2,624 $ / sqft: $164 low | high Med: $152 On site: 110 low | high Med: 52 | |
Market Activity 27525
Request a showing
Request a showing

Listings marked with a Doorify MLS icon are provided courtesy of the Doorify MLS, of North Carolina, Internet Data Exchange Database. Brokers make an effort to deliver accurate information, but buyers should independently verify any information on which they will rely in a transaction. The listing broker shall not be responsible for any typographical errors, misinformation, or misprints, and they shall be held totally harmless from any damages arising from reliance upon this data. This data is provided exclusively for consumers’ personal, non-commercial use. Copyright 2024 Doorify MLS of North Carolina. All rights reserved.
Contact
Learn More About This Property

| Open House |
|---|
| In-Person 08/22 12:30 PM - 2:30 PM |
| In-Person 08/23 1:30 PM - 3:30 PM |
| State | NC |
|---|---|
| County | Franklin |
| City | Franklinton |
| Zip Code | 27525 |
| Area | Franklin |
| Community Name | Whispering Pines |
| School District | Franklin - Franklinton High |
| Elementary School | Franklin - Franklinton Elementar |
| High School | Franklin - Franklinton High |
| Listing VS Median (in Whispering Pines) | |
Price: $442,085 low | high Med: $399,500 sqft: 2,696 low | high Med: 2,624 $ / sqft: $164 low | high Med: $152 On site: 110 low | high Med: 52 | |