104 Spring Grove Drive,Oxford, NC 27565
Oxford, NC 27565

Description
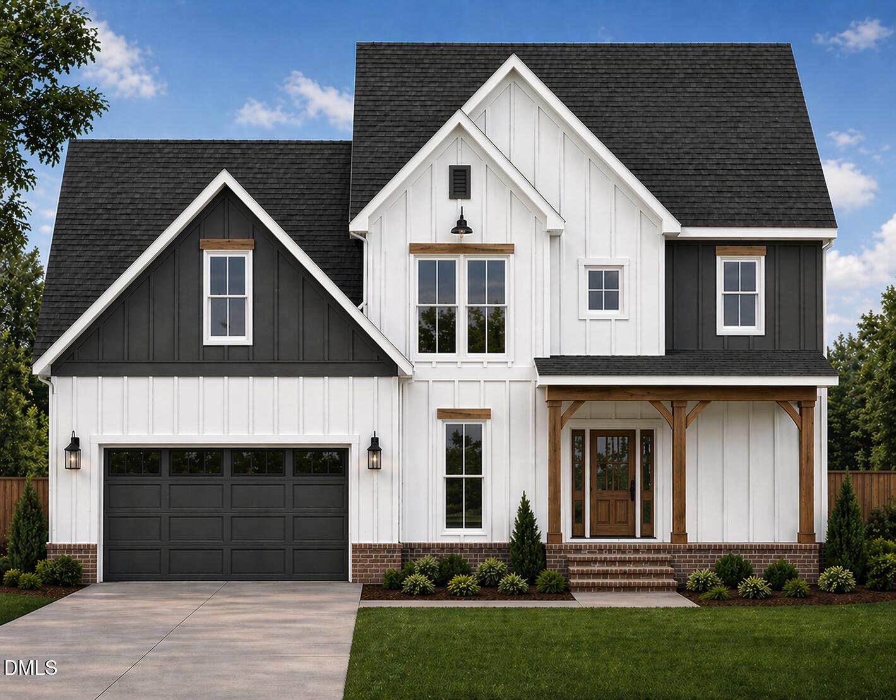
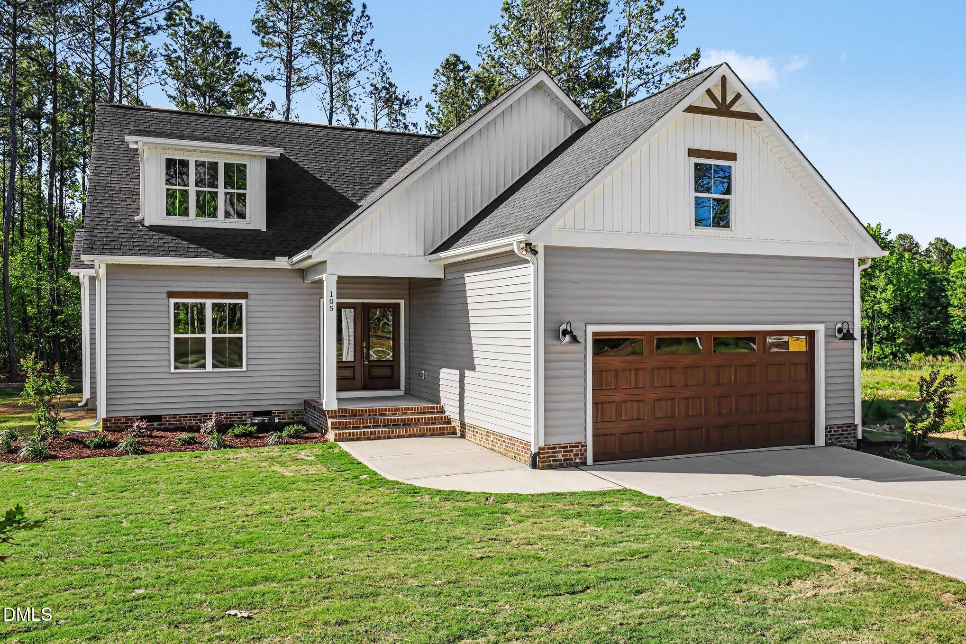
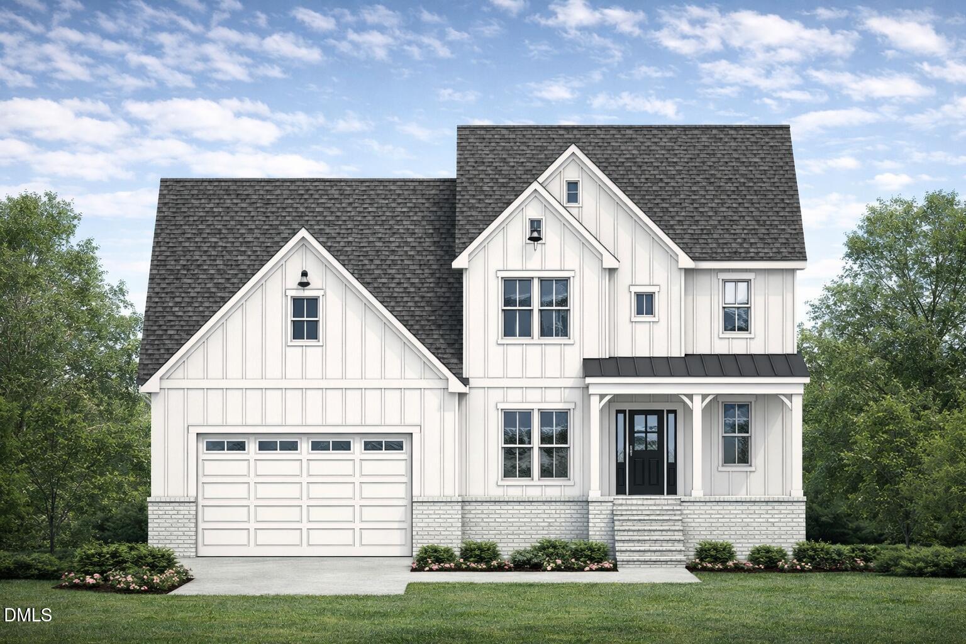
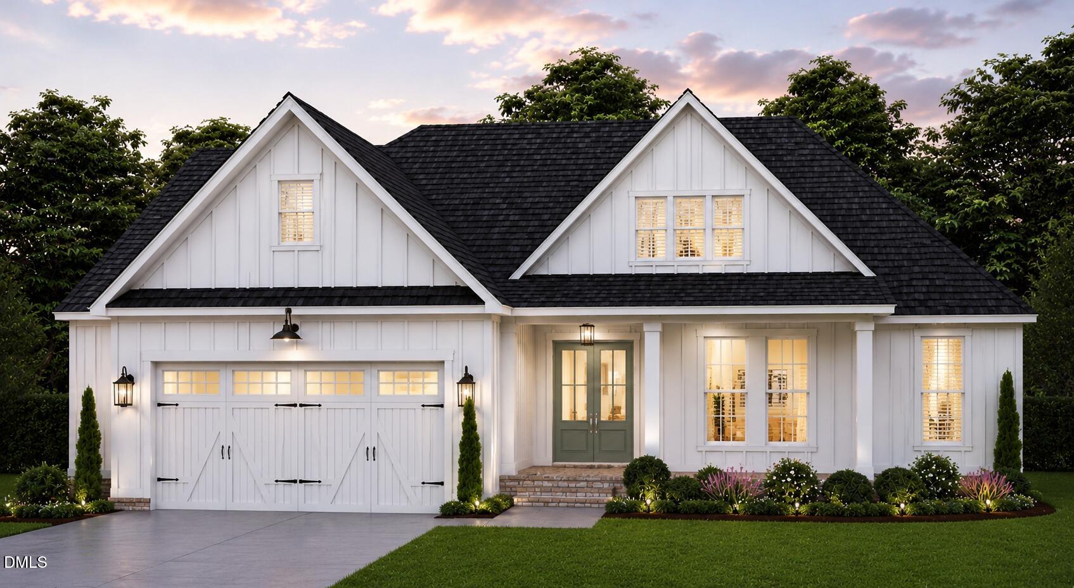
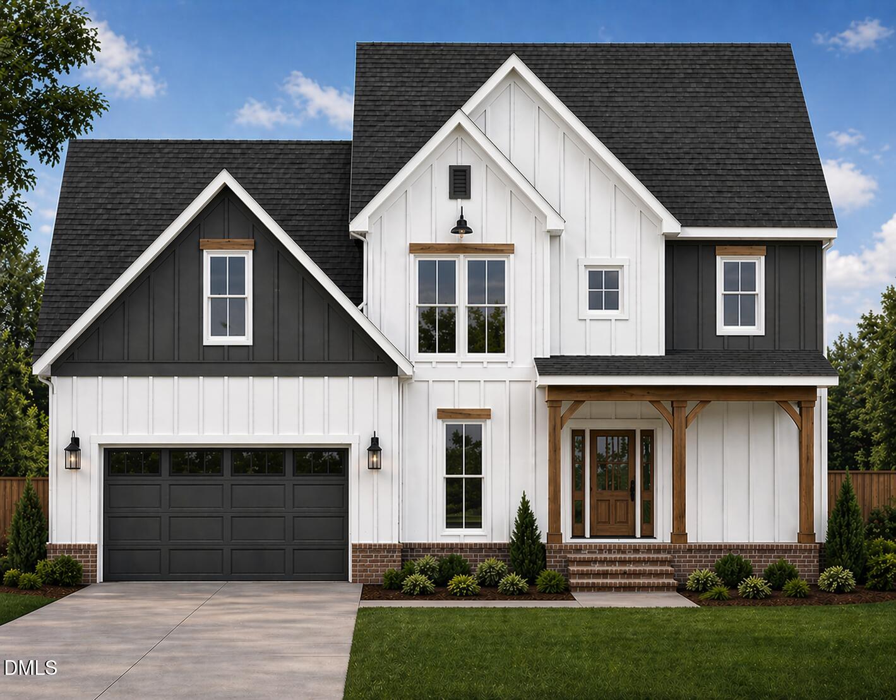
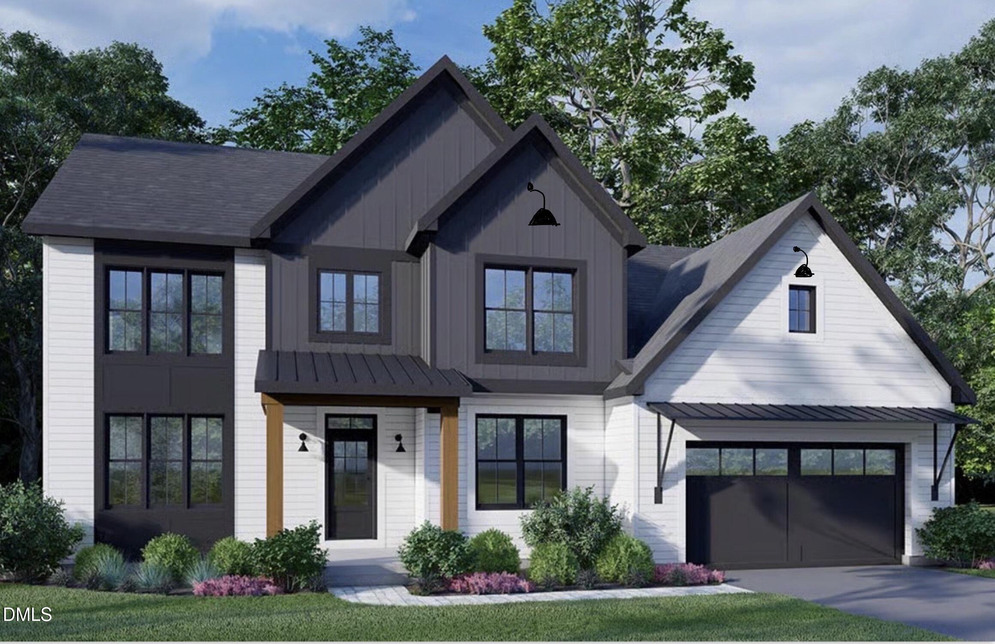
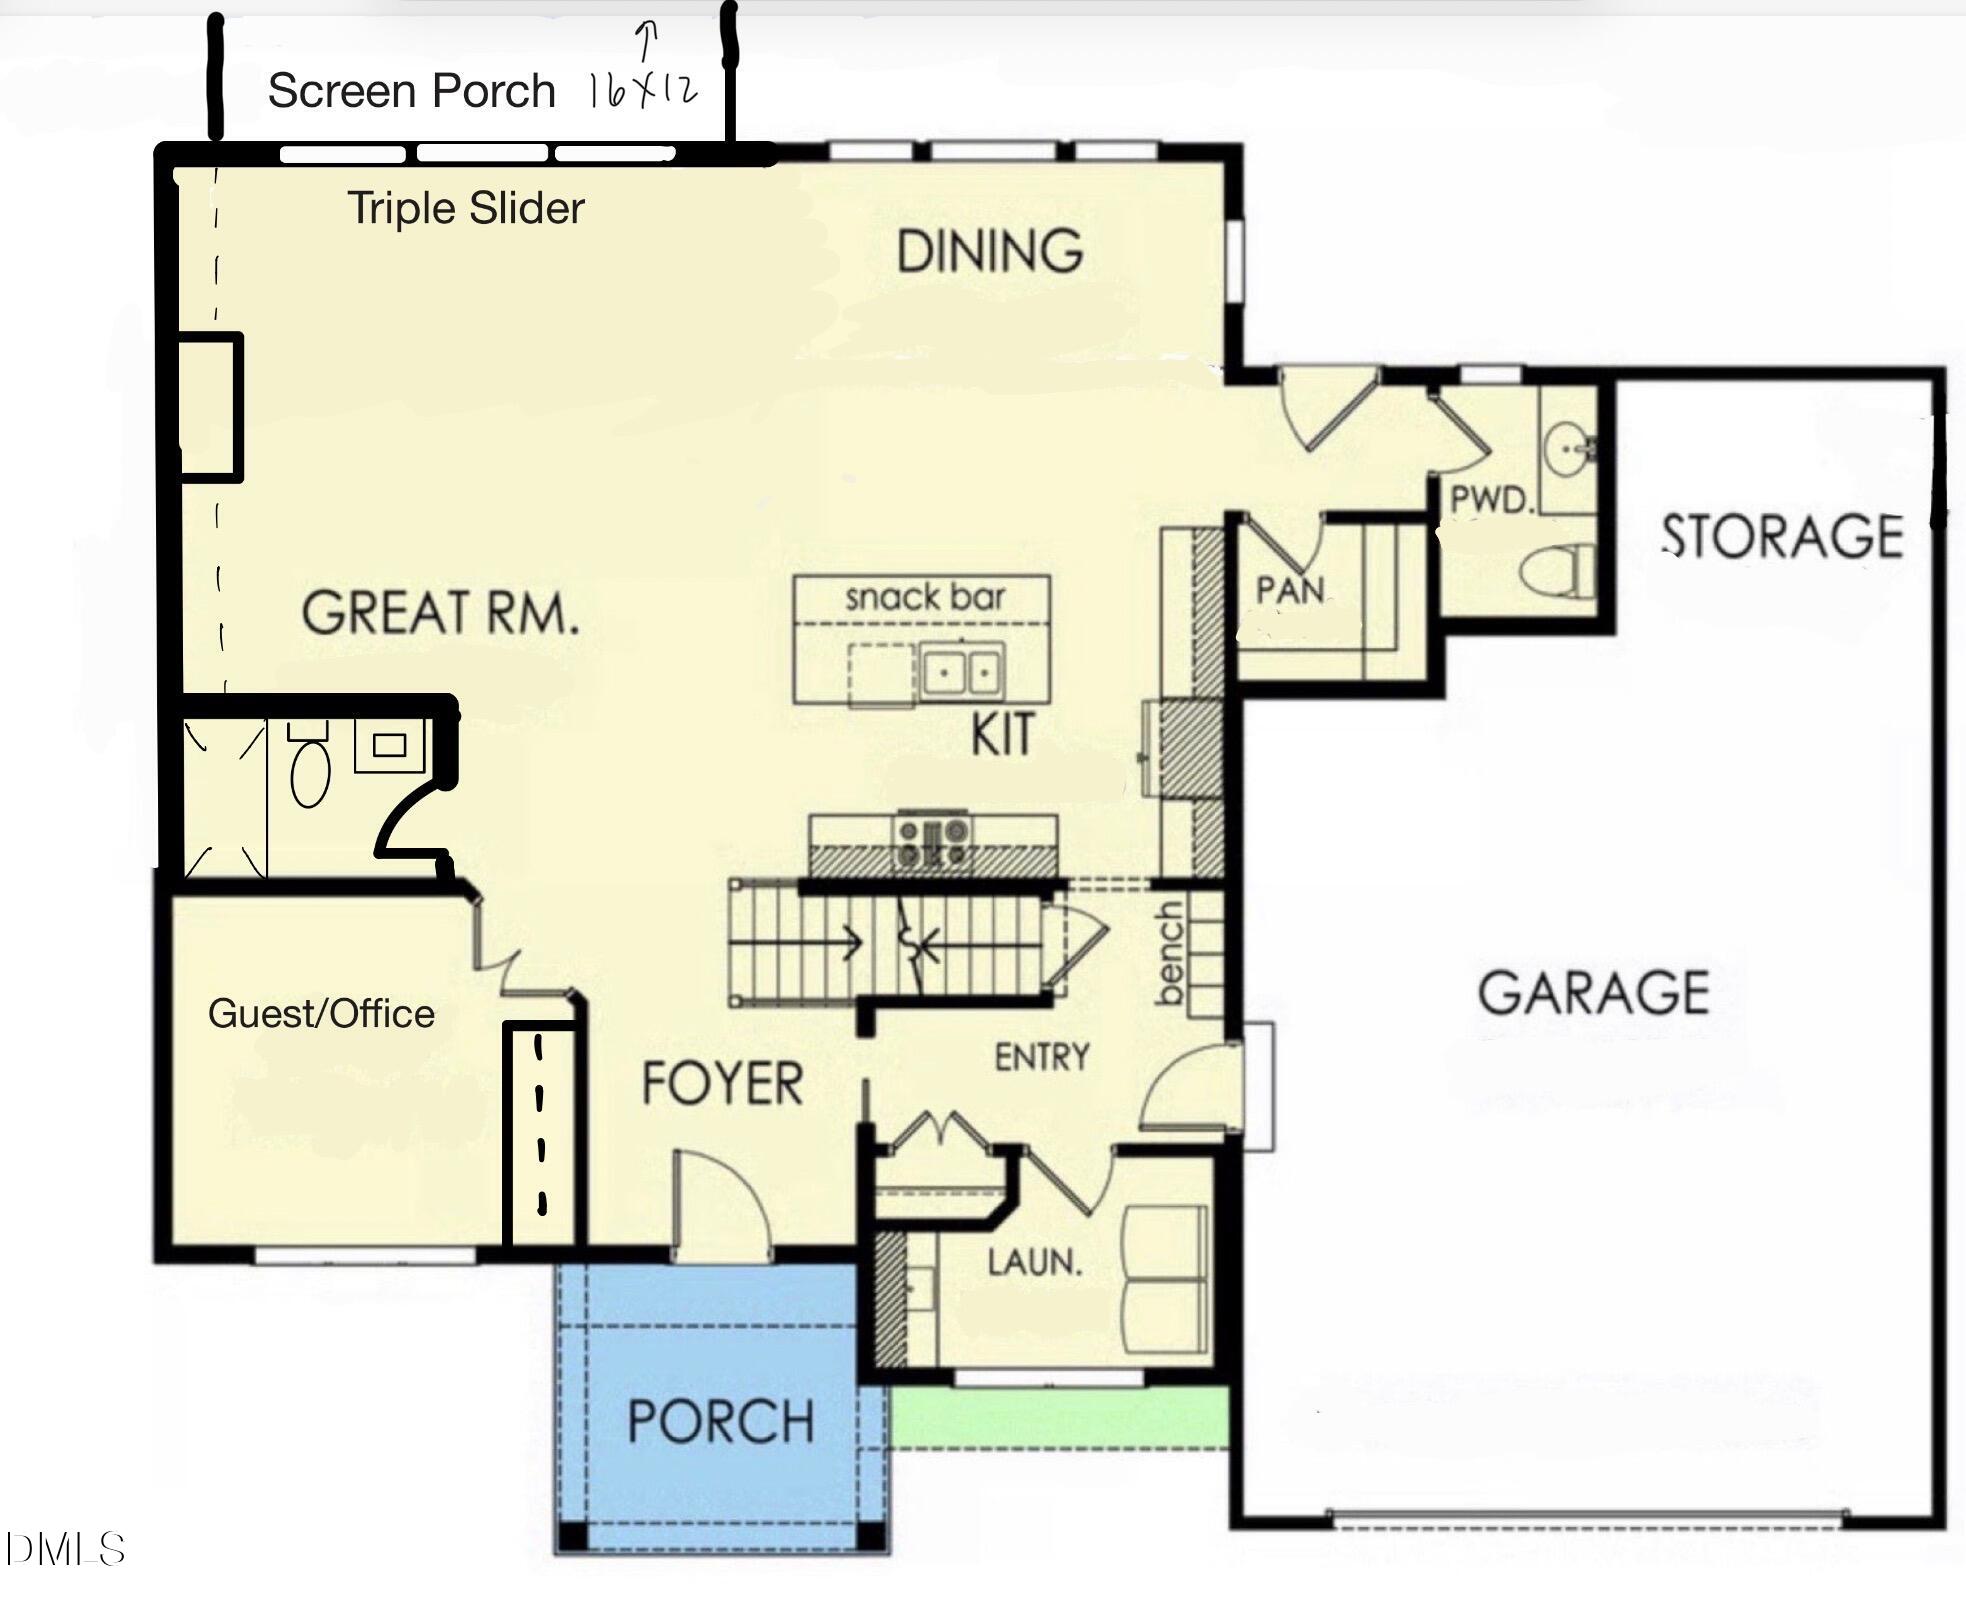
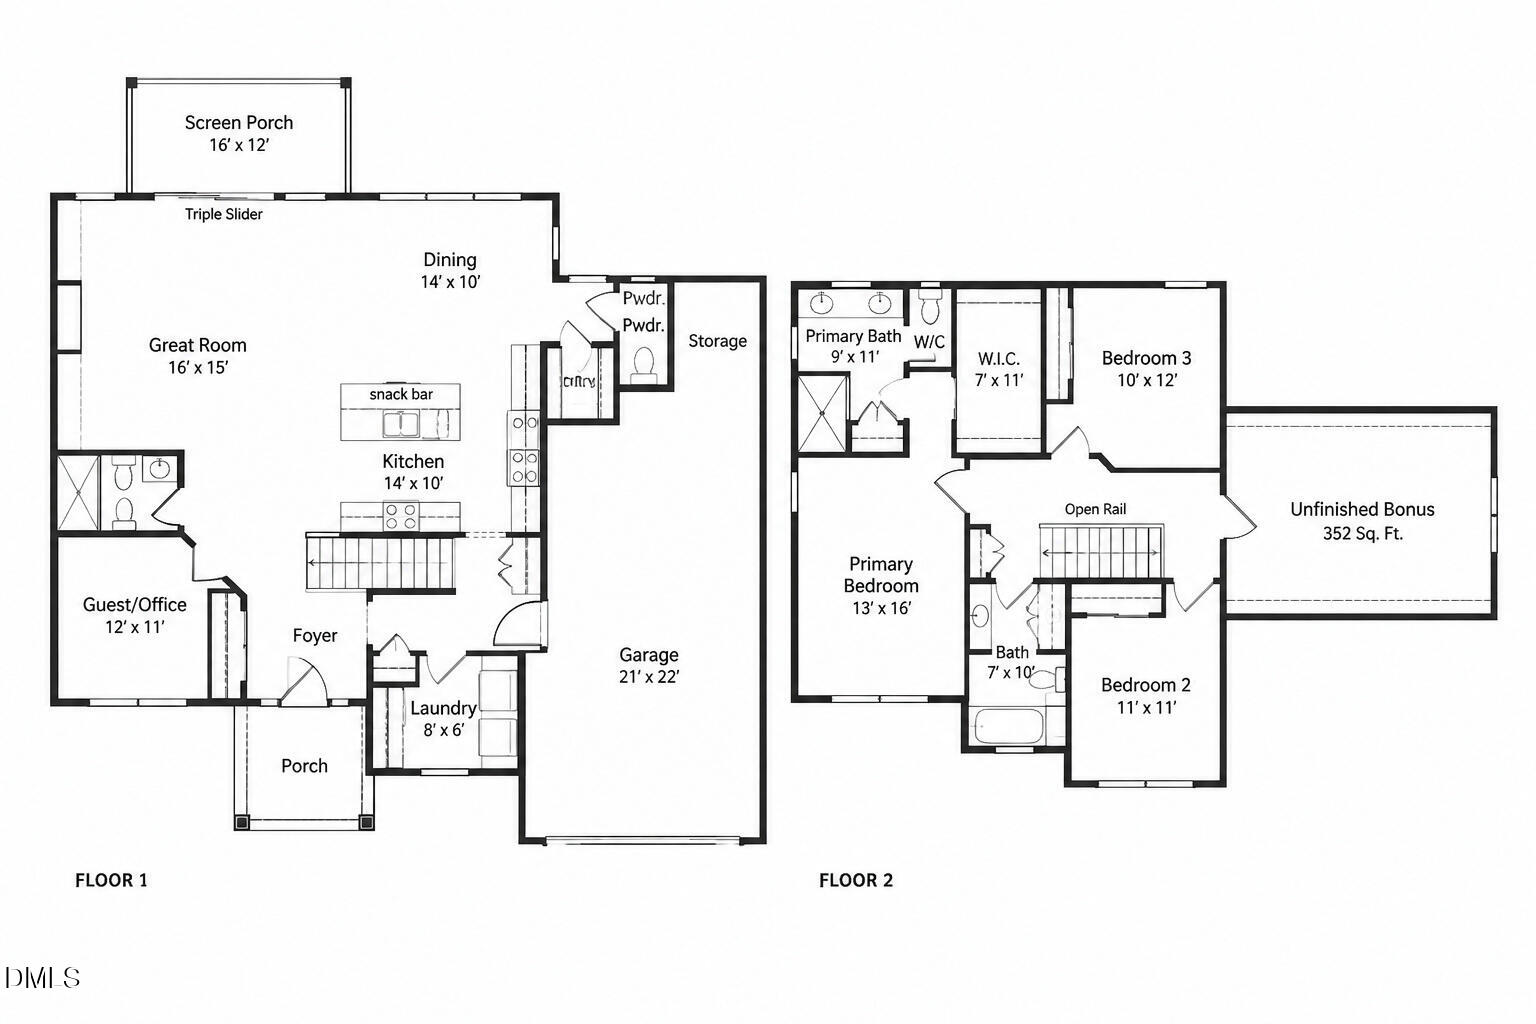
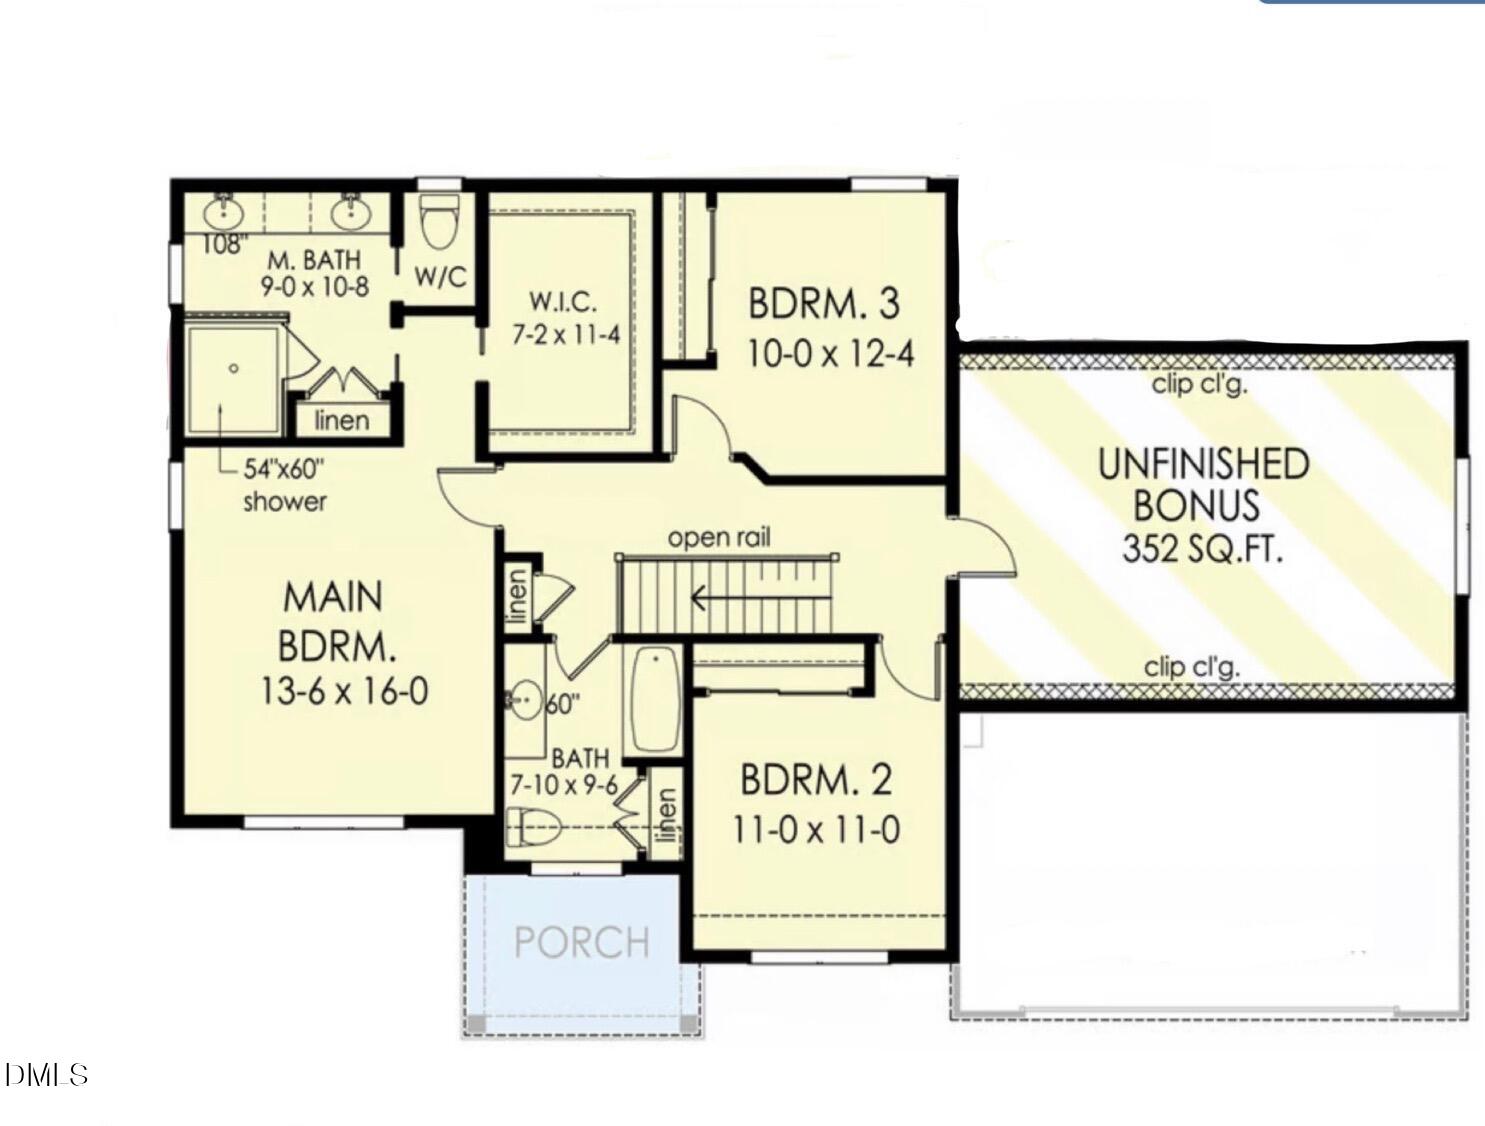
Customize Your Dream Home! This thoughtfully designed 2,448-square-foot, 3-bedroom, 3.5-bath home offers the perfect combination of luxury, flexibility, and exceptional craftsmanship. The first-floor office/guest room provides the ideal space for working from home or accommodating overnight guests, while the open-concept floor plan seamlessly connects the chef-inspired kitchen, spacious family room, and dining area-perfect for both everyday living and entertaining. Step outside to enjoy the screened porch, creating the perfect extension of your living space for relaxing or hosting family and friends. The oversized 2-car garage offers ample room for vehicles, storage, and hobbies. Need more space? Add an optional 330-square-foot bonus room for just $33,200, creating the perfect media room, playroom, home gym, or additional flex space tailored to your lifestyle. There's still time to personalize your finishes, colors, and design selections to make this home truly your own. Built by award-winning ECI Custom Homes, Inc., this exceptional new construction showcases the quality craftsmanship, thoughtful design, and customization opportunities that have made ECI one of the area's premier custom home builders.
Details
| MLS # | 10182358 |
|---|---|
| Listing Type | For Sale |
| Style | House |
| HOA Dues | $100 |
| Sub-Type | New Construction |
| Status | Active |
| Year | 2026 |
| Days On Site | 102 |
| Listing Provided By | EXP Realty LLC | Sharon Evans |
Features
| Bed(s) | 3 |
|---|---|
| Bath(s) | 4 Total |
| SQ Feet | 2,448 |
| Garage | 2 |
| Basement | Y |
| Story(s) | 1 |
| Acreage | 0.40 |
Interior
| Interior Features | See Remarks |
|---|---|
| Heating Yes / No | Yes |
| Cooling Yes / No | Yes |
| Cooling | Central Air, Heat Pump |
| Fireplace Features | Gas, Insert |
| Fireplaces Total | 1 |
| Fireplace Yes / No | Yes |
| Laundry Features | Inside |
| Rooms Total | 7 |
Exterior
| Roof | Shingle |
|---|---|
| Foundation Details | Permanent, Crawlspace |
| Lot Features | Back Yard, Front Yard |
| Community Features | Curbs, Clubhouse, Fitness Center, Park, Playground, Pool, Suburban, Street Lights |
| Construction Materials | Board & Batten Siding |
Parking
| Attached Garage Yes / No | Yes |
|---|---|
| Garage Yes / No | Yes |
| Parking Features | Attached, Direct Access, Driveway, Garage, Private |
Location
| Association Amenities | Clubhouse, Dog Park, Fitness Center, Insurance, Park, Playground, Pool, Recreation Facilities, Sport Court, Trail(s) |
|---|---|
| Community Features | Curbs, Clubhouse, Fitness Center, Park, Playground, Pool, Suburban, Street Lights |
Utilities
| Sewer | Public Sewer |
|---|
Taxes
| Tax Legal Description | LOT 27 VILLAGE AT HATCHER CREEK |
|---|---|
| Tax Year | 2025 |
Other
| Accessibility Features | No |
|---|
Area Information
| State | NC |
|---|---|
| County | Granville |
| City | Oxford |
| Zip Code | 27565 |
| Area | Granville |
| Community Name | Hatcher Creek |
| School District | Granville - Granville Central |
| Elementary School | Granville - West Oxford Elementa |
| High School | Granville - Granville Central |
| Listing VS Median (in Hatcher Creek) | |
Price: $518,500 low | high Med: $475,000 sqft: 2,448 low | high Med: 2,005 $ / sqft: $212 low | high Med: $237 On site: 102 low | high Med: 102 | |
Market Activity 27565
Request a showing
Request a showing

Listings marked with a Doorify MLS icon are provided courtesy of the Doorify MLS, of North Carolina, Internet Data Exchange Database. Brokers make an effort to deliver accurate information, but buyers should independently verify any information on which they will rely in a transaction. The listing broker shall not be responsible for any typographical errors, misinformation, or misprints, and they shall be held totally harmless from any damages arising from reliance upon this data. This data is provided exclusively for consumers’ personal, non-commercial use. Copyright 2024 Doorify MLS of North Carolina. All rights reserved.
Contact
Learn More About This Property

| State | NC |
|---|---|
| County | Granville |
| City | Oxford |
| Zip Code | 27565 |
| Area | Granville |
| Community Name | Hatcher Creek |
| School District | Granville - Granville Central |
| Elementary School | Granville - West Oxford Elementa |
| High School | Granville - Granville Central |
| Listing VS Median (in Hatcher Creek) | |
Price: $518,500 low | high Med: $475,000 sqft: 2,448 low | high Med: 2,005 $ / sqft: $212 low | high Med: $237 On site: 102 low | high Med: 102 | |